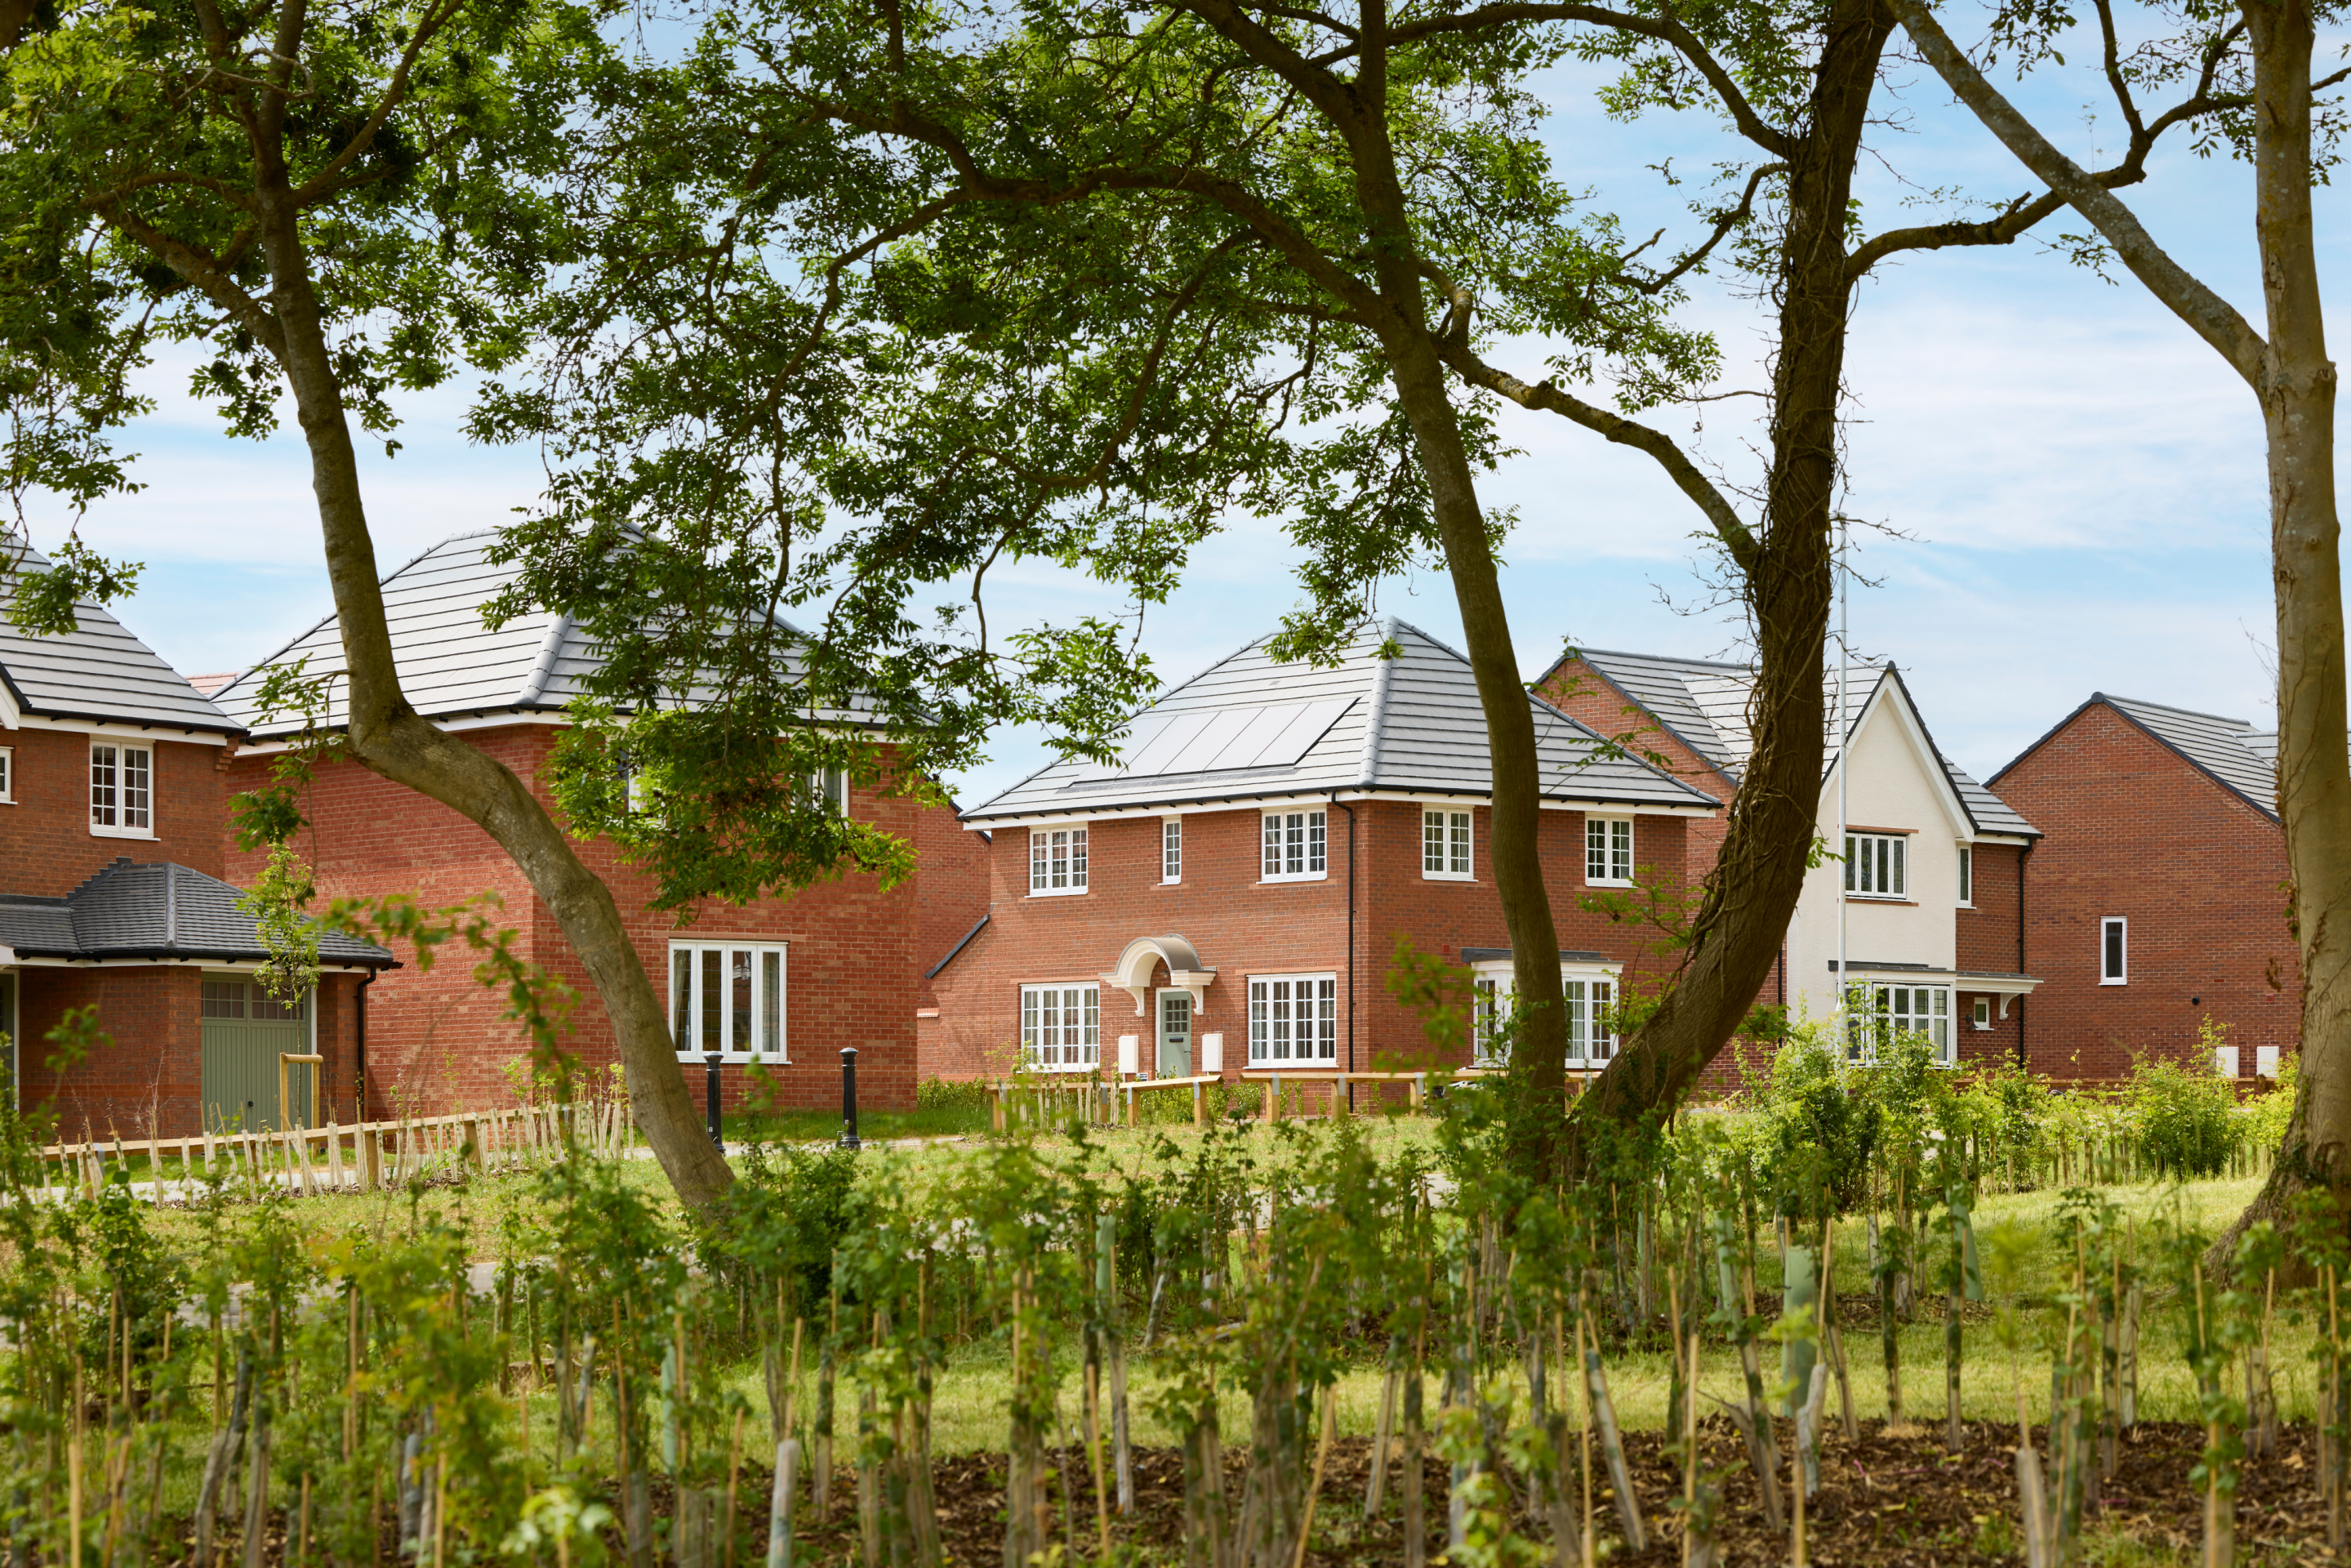
Family-owned, five-star housebuilder, Bloor Homes, is preparing outline proposals for a development of high-quality homes and public open spaces on land south of Newton Lane, Wigston. This would form phase 3 of the wider Wigston Meadows development.
The site for the proposed development is identified as a draft allocation in the emerging Oadby and Wigston Local Plan and would provide up to 200 family homes, including affordable housing. New public open spaces featuring extensive tree planting and play areas are also proposed, as well as public walking and cycling routes set within green corridors.
The proposed development would include:
- Up to 200 high-quality homes in a range of styles and tenures.
- Affordable housing provided in line with local planning policy requirements, in a mix likely to include homes for social rent as well as shared ownership homes that would appeal to first-time buyers.
- New landscaped public open space, including a play area, community orchard and green corridors, as well as walking and cycling links to provide access to facilities in the wider Wigston Meadows development.
- Access from Newton Lane, with active travel facilities providing direct access for walkers and cyclists towards Wigston.
- Development of a site identified for the provision of new homes in the emerging Oadby and Wigston Local Plan.
- A package of investment to support local services and community infrastructure.
Sustainable homes
With the forthcoming introduction of the Future Homes Standard, it is envisaged that Phase 3 of Wigston Meadows will be a gas-free development, with new homes incorporating air source heat pumps, solar panels, uprated insulation and EV charging infrastructure. This will deliver a neighbourhood of Net Zero Carbon-ready homes.
Bloor Homes is a member of the Homes for Nature programme which will see the installation of nesting bricks or boxes in every new home and hedgehog highways between gardens.
Community consultation
We want to ensure that the proposals align as much as possible with the priorities and aspirations of the local community.
Bloor Homes has created this website for members of the community to view the emerging plans and provide feedback.
We would like you to tell us your priorities and aspirations for new homes, open spaces and investment in community services to help shape the outline plans.
You can find out more details about the proposed new neighbourhood here. Once you have had an opportunity to read about the proposals, you can complete a short online feedback form here. You can also view an interactive map showing the proposed masterplan in the local context here.
Please ensure feedback is submitted by midnight on Friday 18th September 2026 to ensure that it is taken into account as we prepare our outline plans.
Timeline
Please note that timescales indicated are for illustrative purposes and subject to change
Pre-application community consultation
Late summer 2026We are carrying out consultation with the community, providing an opportunity for local people and representatives to help shape the emerging plans.
Outline planning application
Autumn 2026We will submit an outline planning application for our proposed development to Oadby and Wigston Borough Council. This website will be updated with information about the submitted plans and email notifications will be sent to all who have opted-in to receive them advising of the outline planning submission.
Statutory consultation
Autumn 2026Oadby and Wigston Borough Council will carry out Statutory Consultation on the submitted outline plans, seeking feedback from statutory bodies such as the local NHS, the Environment Agency, education providers and highways authorities, as well as members of the public.
Outline planning application determined
In line with Oadby and Wigston Borough Council planning timescalesOadby and Wigston Borough Council will make a decision on our outline planning application.
Reserved matters planning applications
Estimated late 2027Should outline planning permission be granted, we will then prepare and submit a detailed Reserved Matters planning application for the proposed development. This would provide detail on house types, layouts, architecture and landscaping and involve further consultation with the community and statutory consultees.
Find out more and have your say:

Consultation by Sulis Public Affairs. Engagement platform powered by Participatr