About Bloor Homes
Bloor Homes is a family-owned private housebuilder with a reputation for quality, consistently achieving the highest five-star rating for customer satisfaction in the annual National Housebuilders Federation National New Homes Customer Satisfaction Survey. Over 97% of customers would recommend Bloor Homes to family and friends.
Find you more at: https://bloorhomes.com/
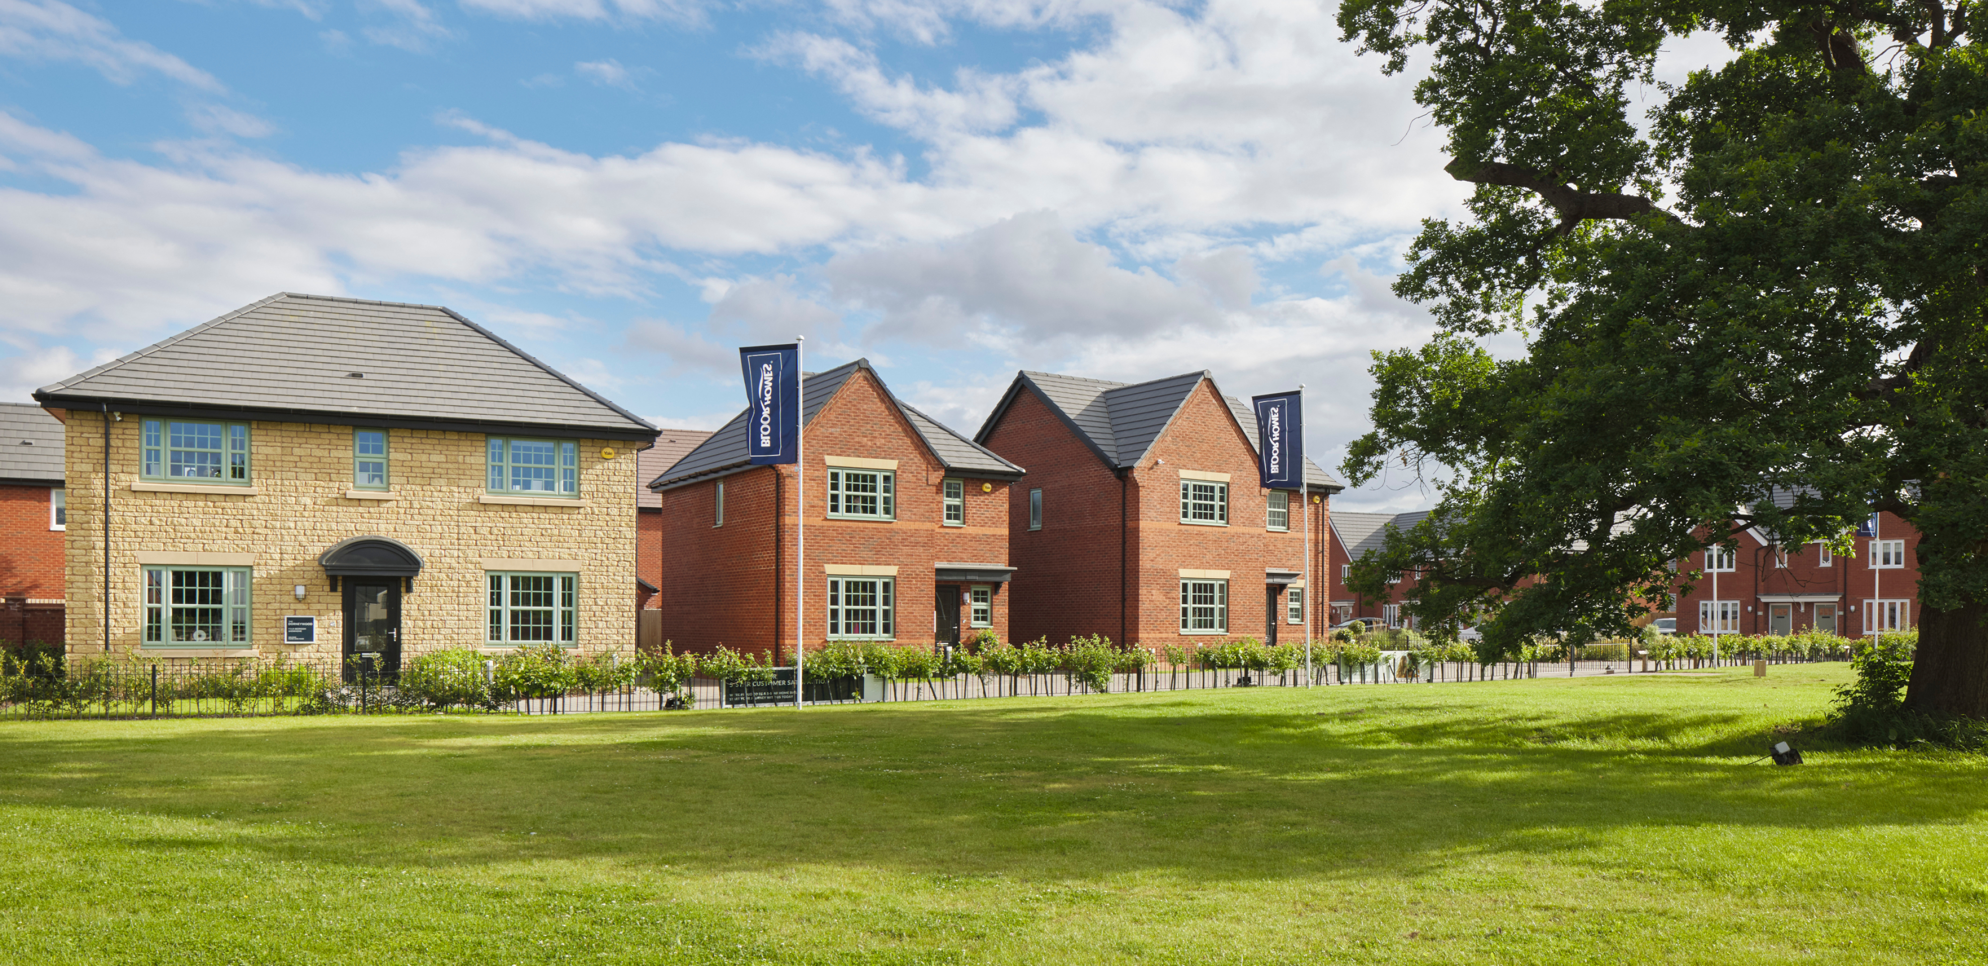
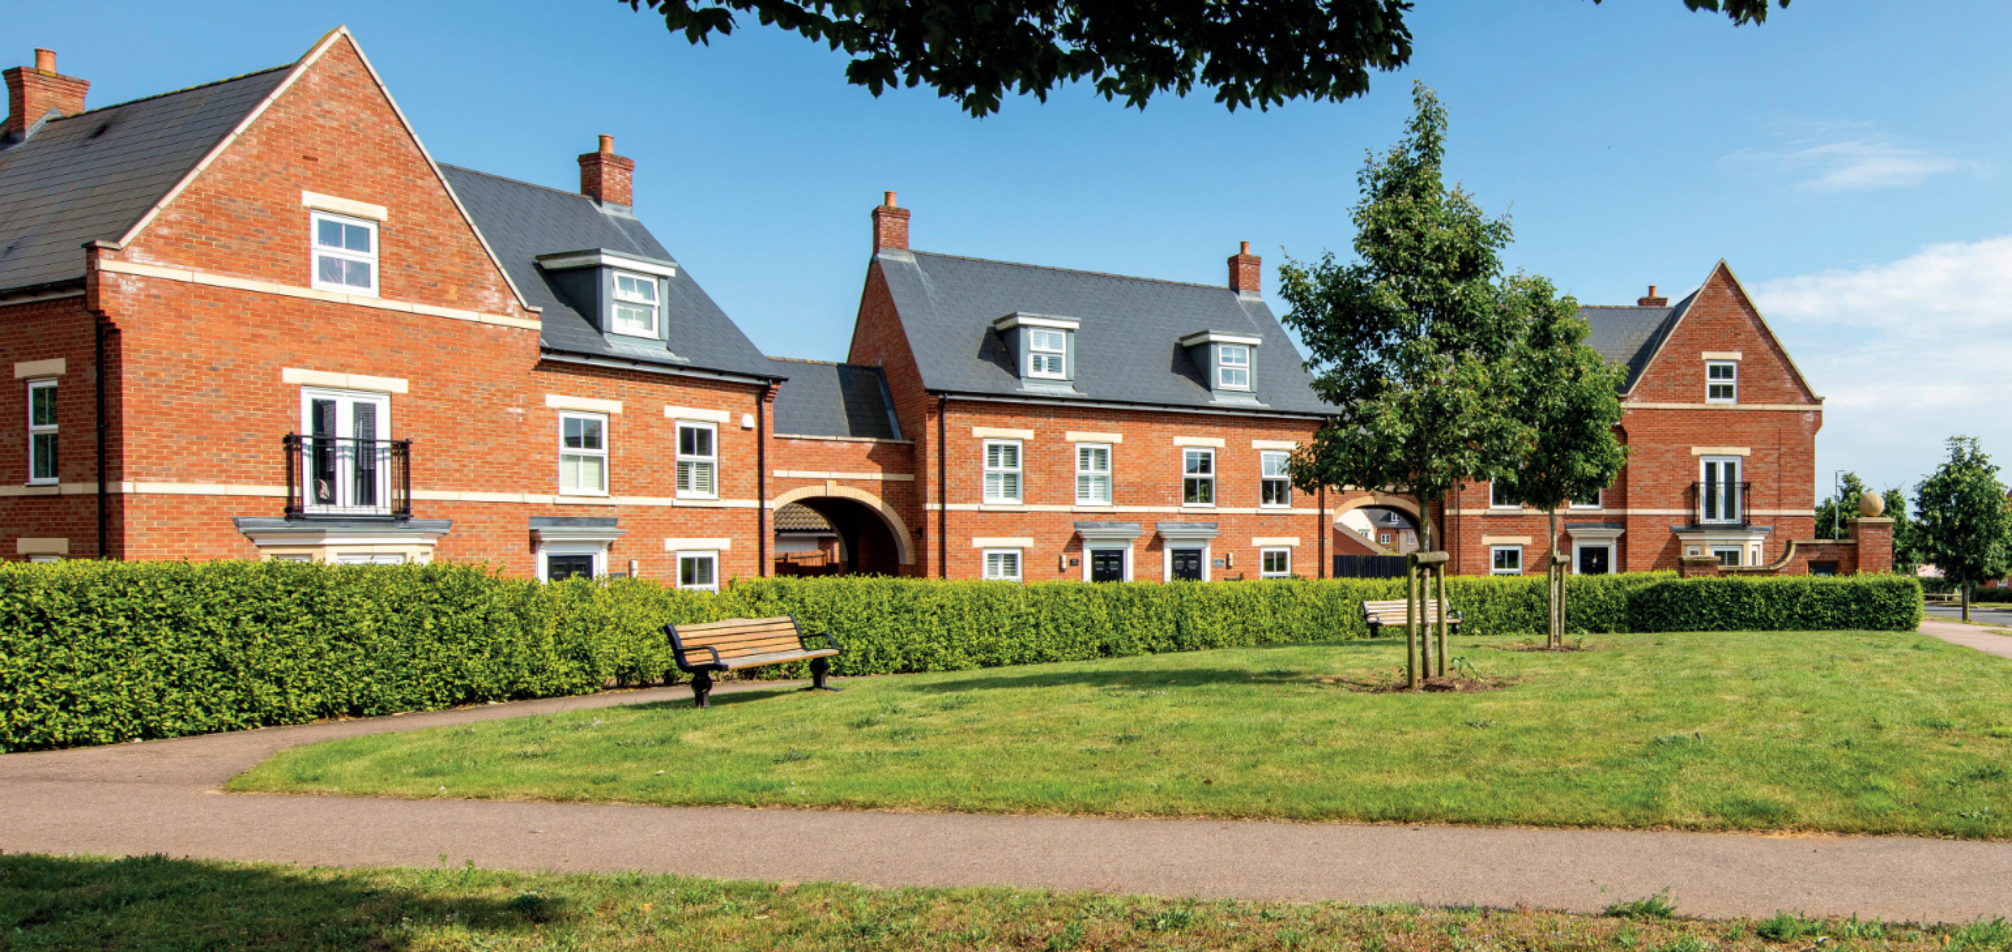
An existing Bloor Homes development - click to enlarge
The site
The site is located on the eastern edge of Wigston, on the south-eastern side of the wider Leicester urban area. It comprises four small agricultural fields that are sub-divided by a network of existing tree lined hedgerows.
The site’s northern boundary is delineated by Newton Lane, which provides access from the site towards the centre of Wigston and onwards to Leicester City to the north-west. Newton Lane currently provides the primary vehicular access into the site, via an existing field gate.
The site is located to the immediate east of the Wigston Meadows Phase 1 development that is now completed, and to the north of the committed Wigston Meadows Phase 2 development that is currently being delivered. Therefore, the development of the site, alongside land to its immediate south, would effectively comprise a third phase of Wigston Meadows. That has been recognised by the Local Planning Authority, who propose to allocate the site and land to the south for strategic residential development in its emerging Local Plan.
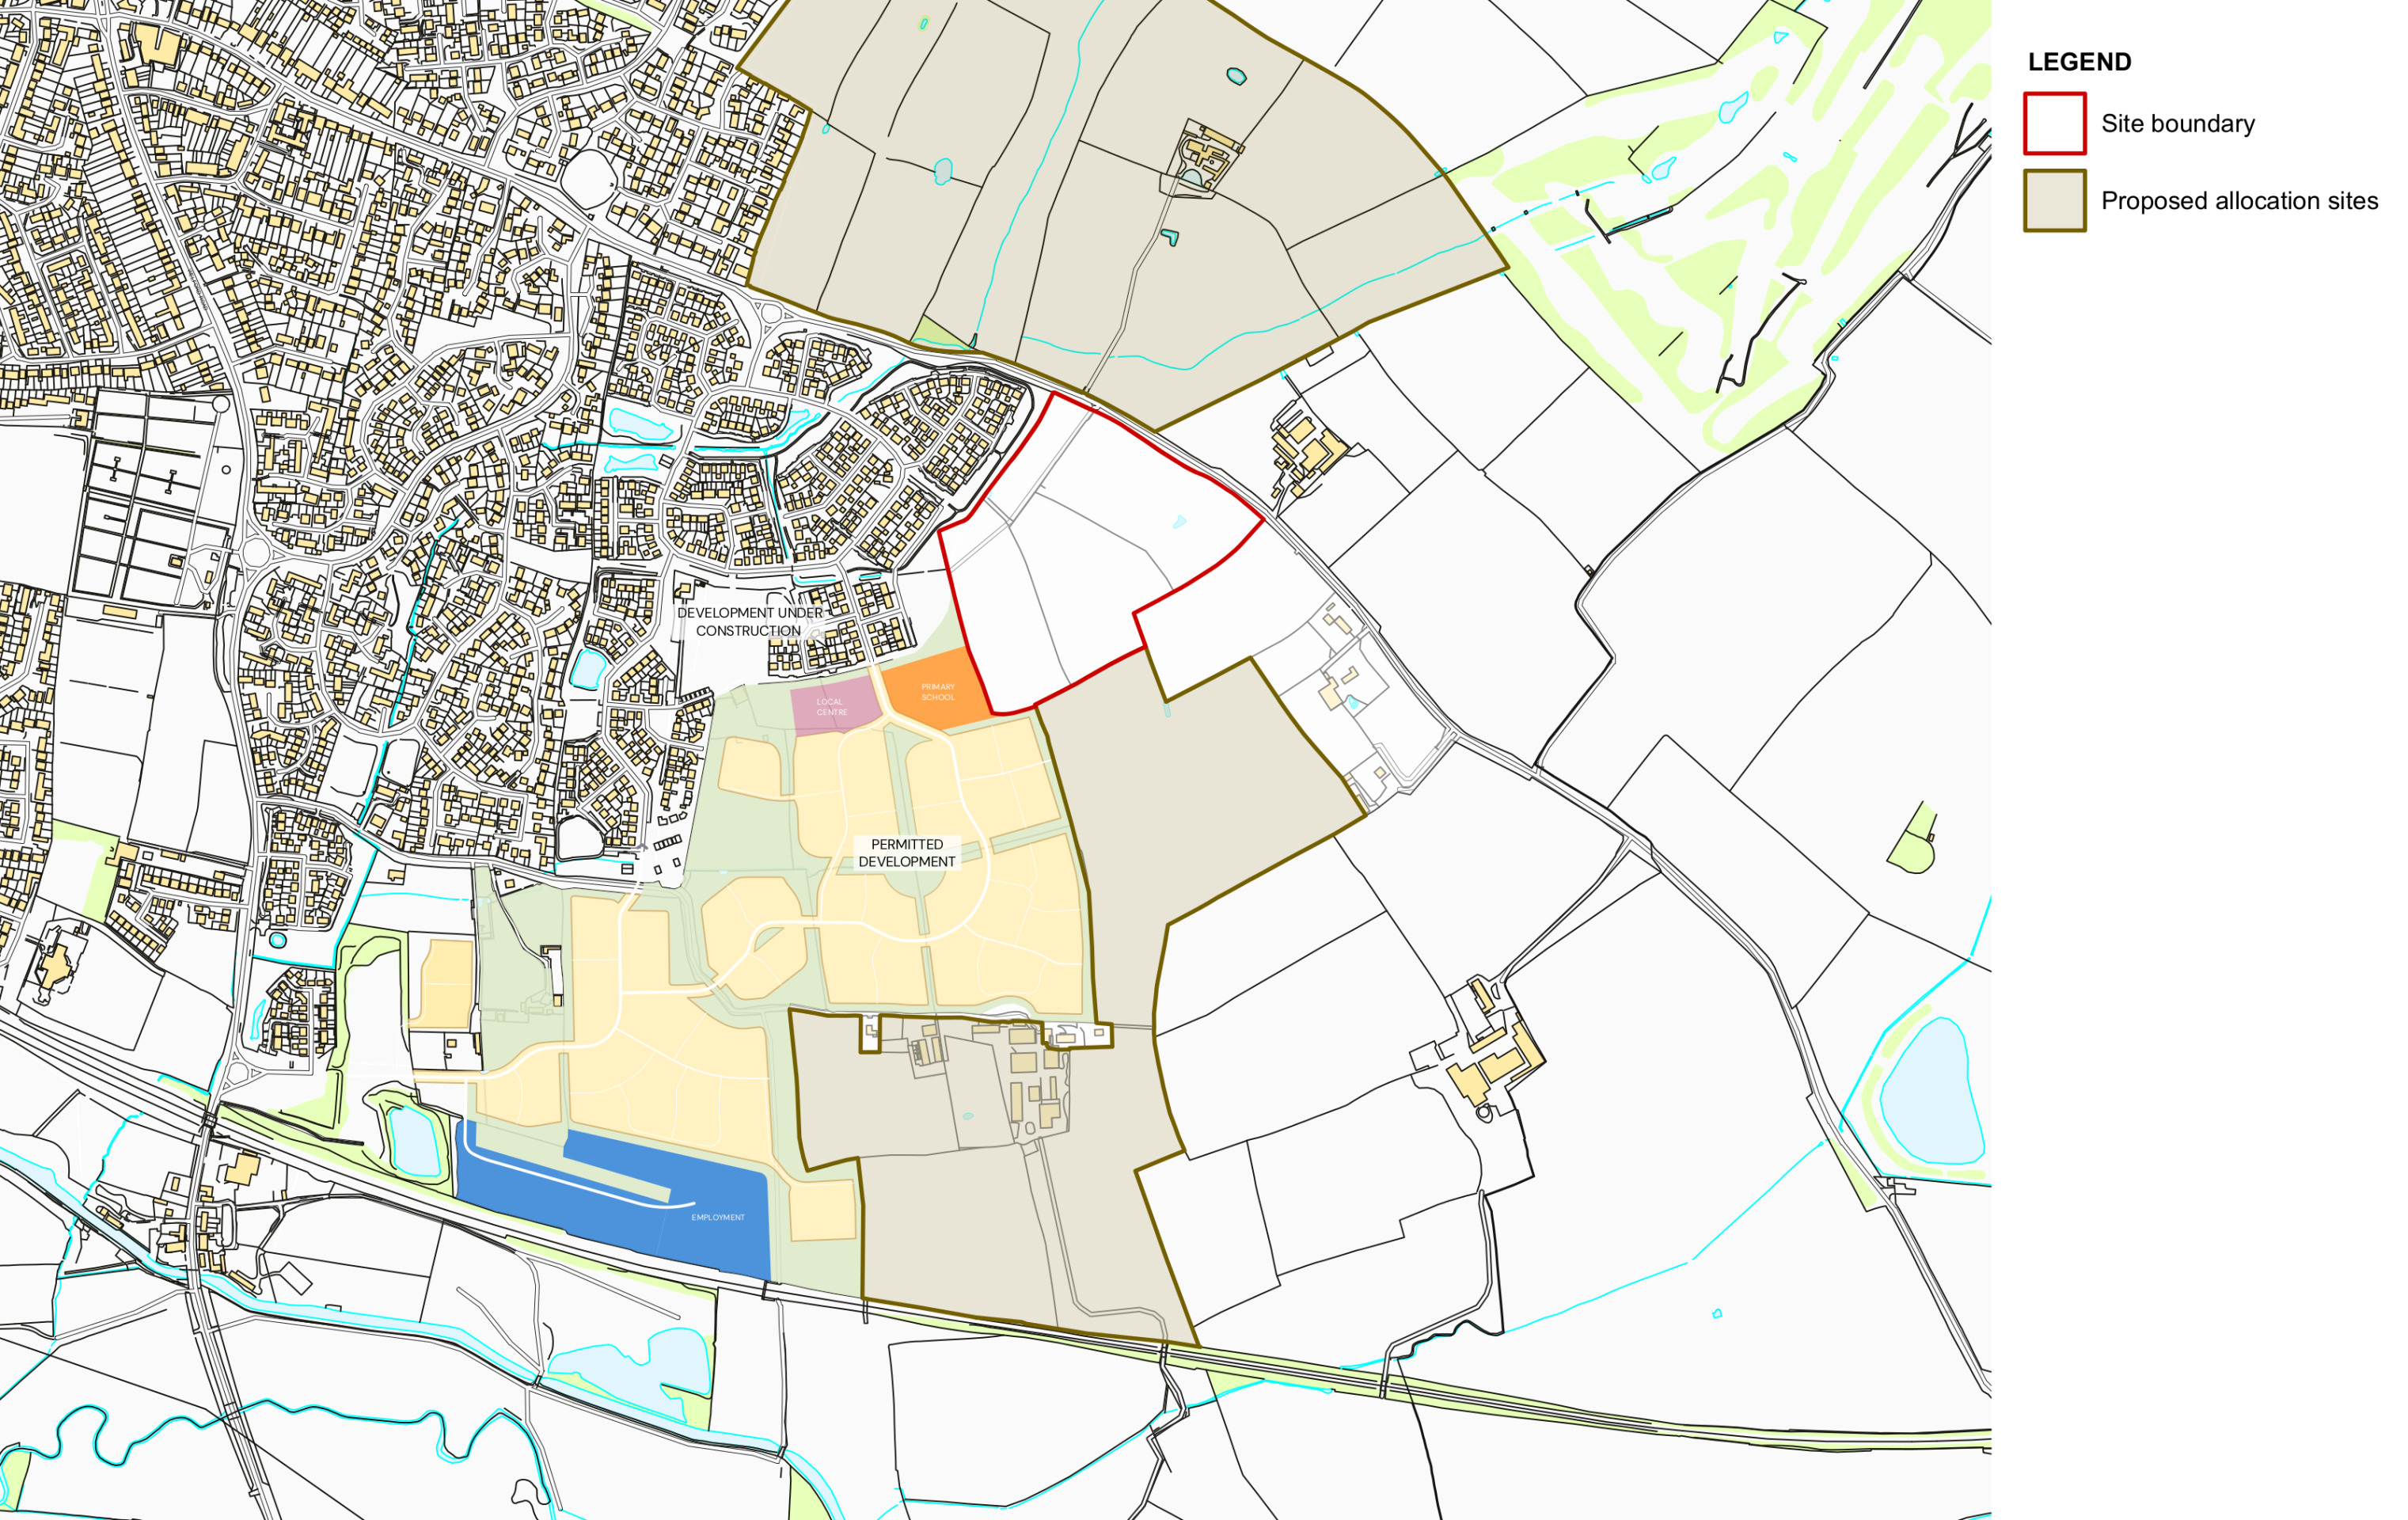
The site shown edged in red, identified as an allocation for the provision of new homes in the emerging new Oadby and Wigston Local Plan - click to enlarge
A sustainable location for growth
The site benefits from good connectivity to a range of existing and planned services and facilities.
Newton Lane will accommodate the primary vehicular, pedestrian and cycle access to development and provides a direct route towards the centre of Wigston, which has a range of services and facilities. That includes numerous supermarkets / convenience stores, post offices, community centres, gyms / recreation centres, parks and open spaces, places of worship, employment opportunities, retail stores, restaurants, pubs and bars.
In addition, the site will also benefit from key services and facilities that will be delivered within existing planned residential developments and that are expected to be delivered within other proposed allocation sites. That includes a new primary school, a local centre and employment land within the committed Wigston Meadows Phase 2 development that is currently being delivered. Moreover, the emerging allocations in the area (i.e. the allocation that this site will form part of, and land to the north of Newton Lane, which is subject to a separate allocation) will deliver additional infrastructure; potentially including education land, a medical facility, a local centre, and community facilities (subject to further consideration through the emerging Local Plan and application processes).
More widely, the bus stops serving Wigston offer connections to Leicester city centre, which has a full range of services, facilities, and employment opportunities. The potential to extend those to provide a service near to the site will be considered. South Wigston Train Station also provides services further afield to Birmingham and Cambridge.
The site is, therefore, located in an entirely sustainable location for growth, adjacent to Wigston; which offers a range of services and facilities, and is well-connected to other surrounding settlements.
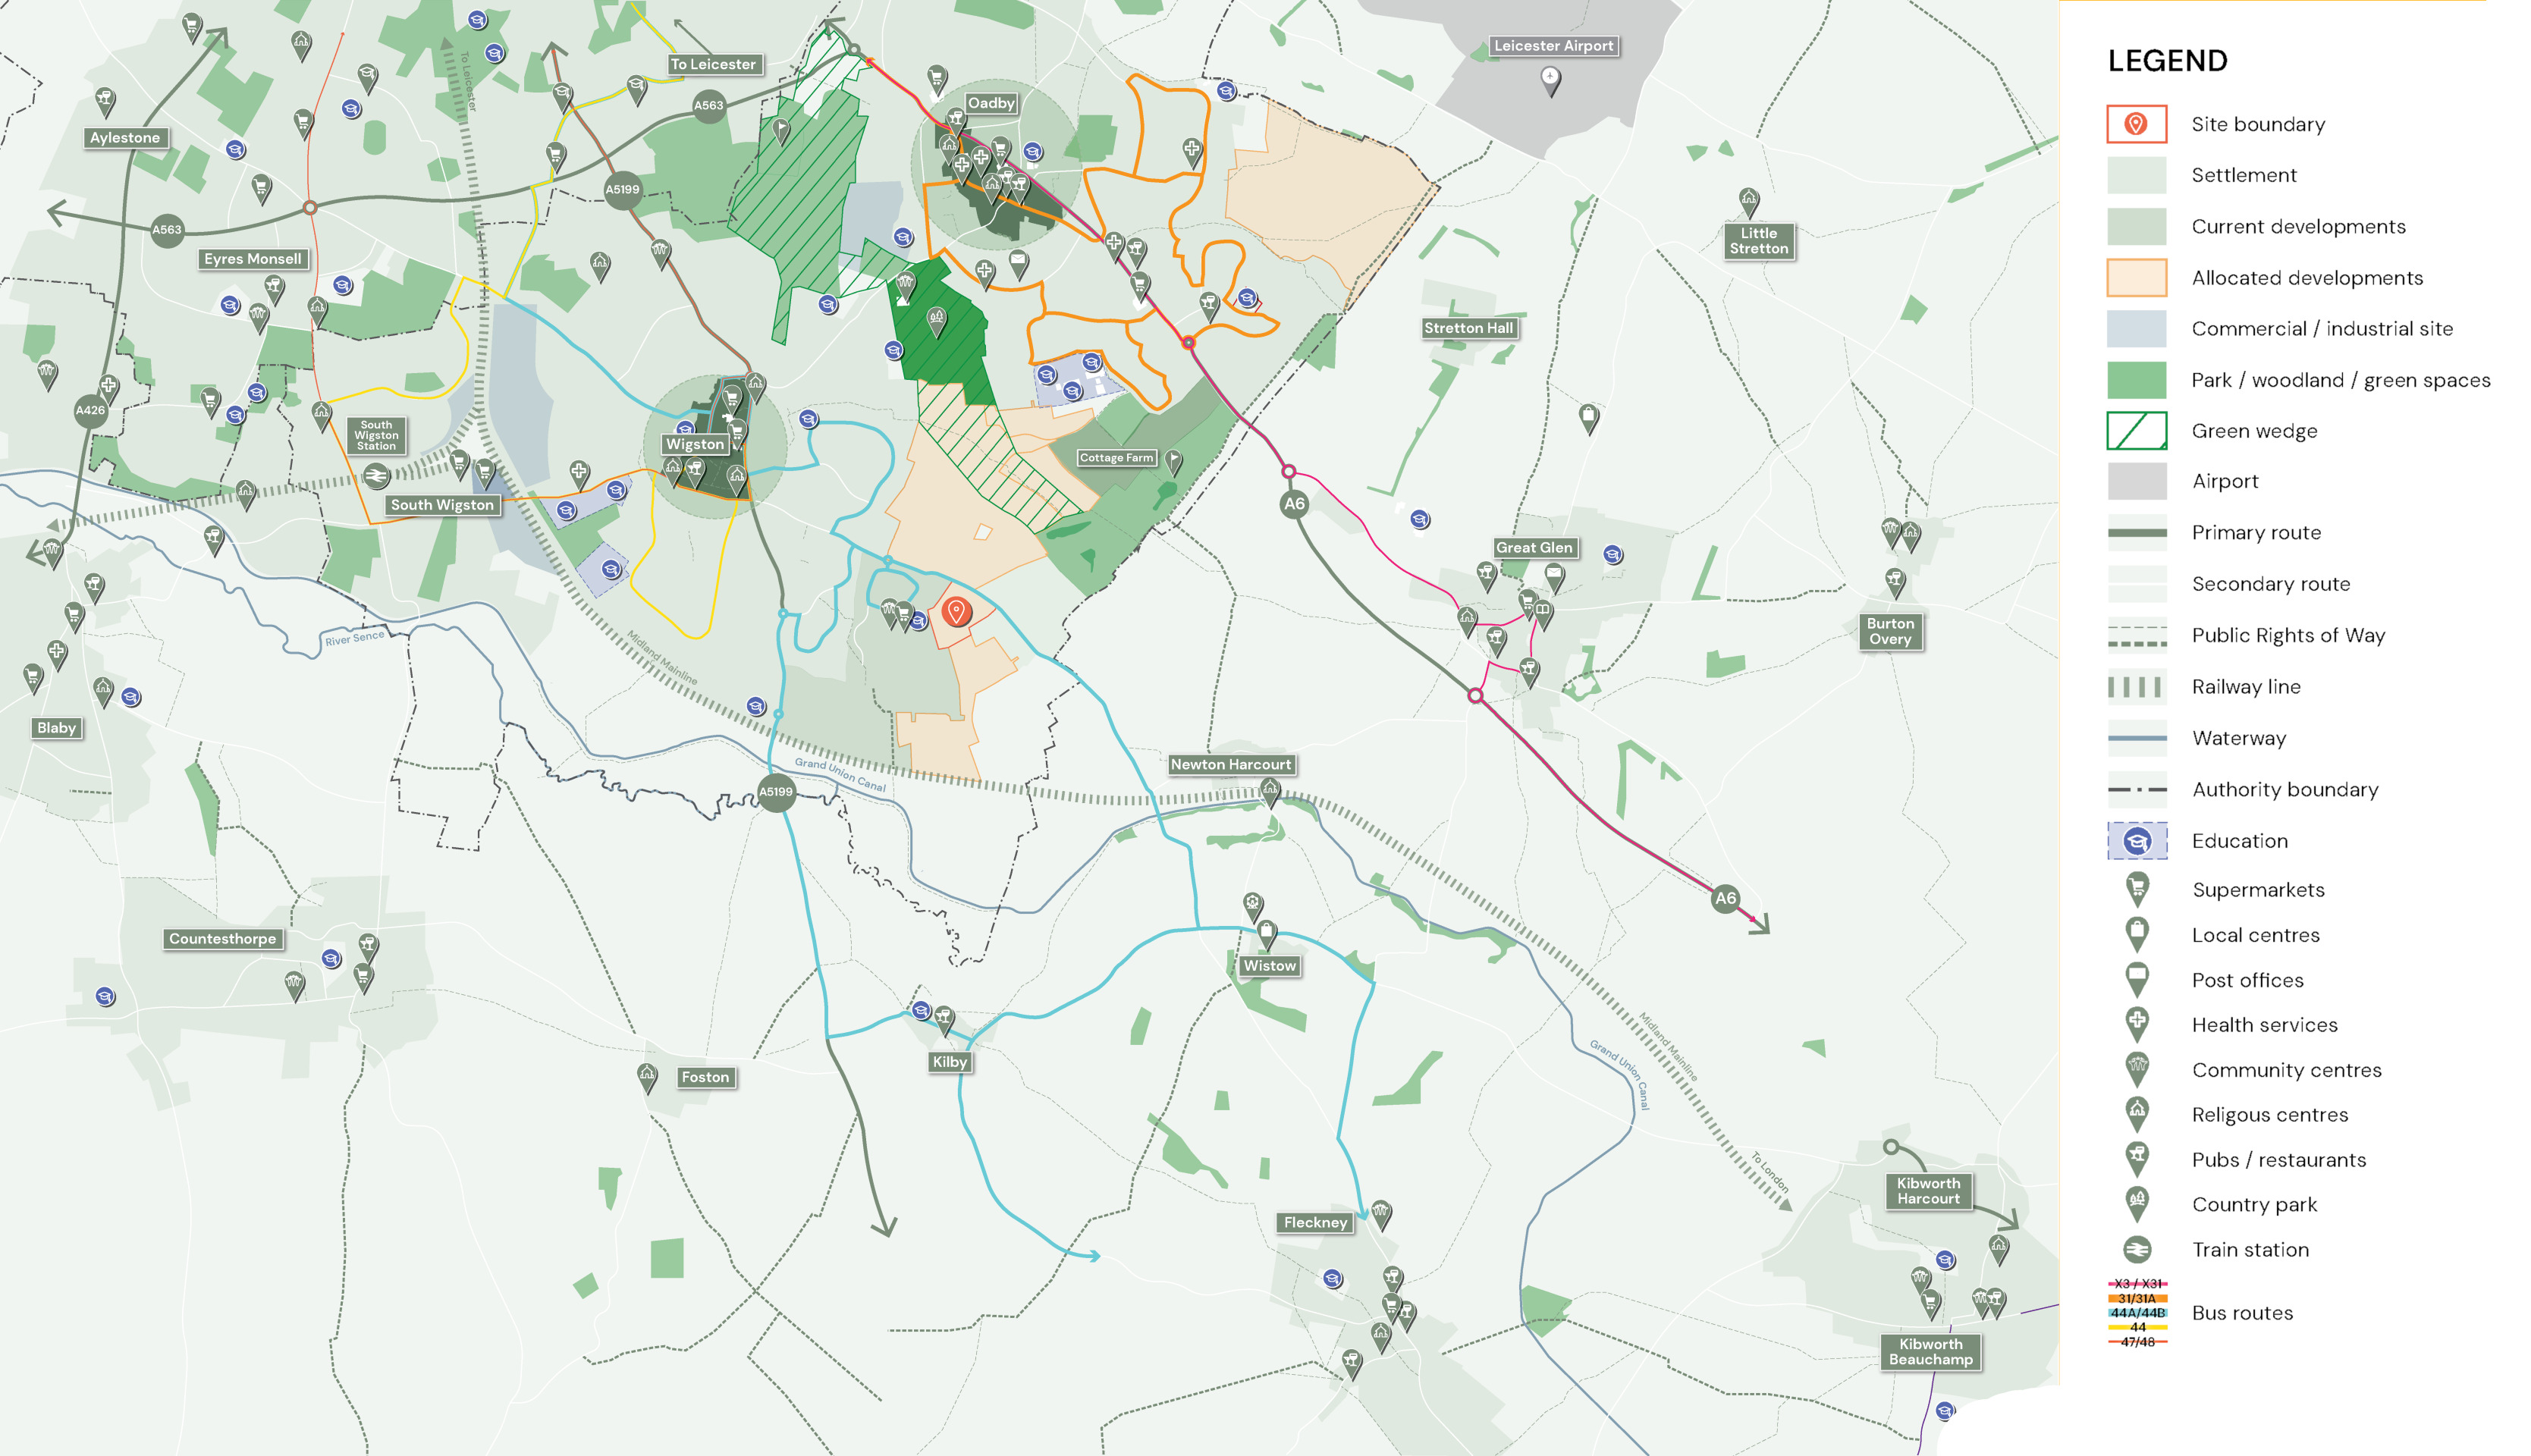
The site shown in the context of nearby services and facilities - click to enlarge
Planning policy context
NPPF and increased housing targets for Oadby and Wigston
The National Planning Policy Framework (NPPF) is the statement of the Government’s planning policy and is an important material consideration in considering planning applications.
The Government has recently published an updated National Planning Policy Framework (NPPF), which outlines the importance of increasing the supply of housing to respond to the significant affordability crisis across the country. In that context, the Government expects Oadby and Wigston to deliver 389 new homes per year; compared to the previous target of 240 homes per year.
Five-year housing land supply
The NPPF also requires that local authorities like Oadby and Wigston Borough Council are able demonstrate a five-year housing land supply. This is the amount of land that the Council must identify to ensure there are sufficient deliverable sites for residential development over the next five years. Bloor Homes consider that Oadby and Wigston Borough Council cannot currently demonstrate this requirement.
The NPPF has increased Oadby and Wigston Borough’s housing targets from 240 to 389 new homes per year
Oadby and Wigston Local Plan
The adopted Development Plan for Oadby and Wigston comprises the Local Plan 2011-2031 (“OWLP”, adopted in April 2019) and the Leicestershire Minerals and Waste Local Plan (MWLP, as adopted September 2019), both of which have fallen out of date.
The Council is now preparing a new Local Plan and has identified the site in the Regulation 19 draft of the new Plan as a third phase of the Wigston Meadows development, under Allocation Policy 2 (“AP2”). Whilst the number of dwellings that the emerging Local Plan seeks within the allocation site as a whole (at 500 homes) is disputed, the site’s proposed allocation clearly establishes the principle of its residential development. Indeed, it reflects that the site is suitable for development and forms a logical extension to the Wigston Meadows development that is currently being delivered.
For context, it is noted that the emerging Local Plan also proposes to allocate additional sites near to this site for residential development. That includes land to the north of Newton Lane, which is proposed to be allocated for the delivery of 900 homes, alongside a Local Centre, a GP surgery, and a community facility building (Allocation Policy 1).
The new Local Plan is required to take account of recent changes to national planning policy, notably reflecting the Government’s clear policy objective to boost the delivery of housing in response to the national housing crisis.
An outline planning application is being prepared by Bloor Homes on this basis, informed by the draft allocation of the site in the new Local Plan. Preparing an outline planning application alongside the ongoing Local Plan process will enable housing delivery early in the Local Plan period.
The site is identified for residential development under Allocation Policy 2 of the Regulation 19 draft of Oadby and Wigston’s emerging new Local Plan
An outline planning application establishes the broad principles of development, such as access arrangements, illustrative concept layout, number of homes and general extent of development.
If outline planning consent is granted, a detailed planning application called a Reserved Matters planning application would be prepared. This would include more detail such as architecture, materials, detailed layout and landscaping. Both outline and Reserved Matters planning applications are subject to Statutory Consultation carried out by the Local Planning Authority (Oadby and Wigston Borough Council).
Site constraints and opportunities
How local features and landscape have shaped our thinking for the proposed layout of phase 3 of Wigston Meadows.
In preparing the concept layout for the site, the technical team appointed by Bloor Homes first of all considered the landscape, biodiversity features, topography, drainage regime, existing utilities infrastructure and local context of the site. The adjacent plan shows some of the features and constraints that have informed the emerging outline proposals.
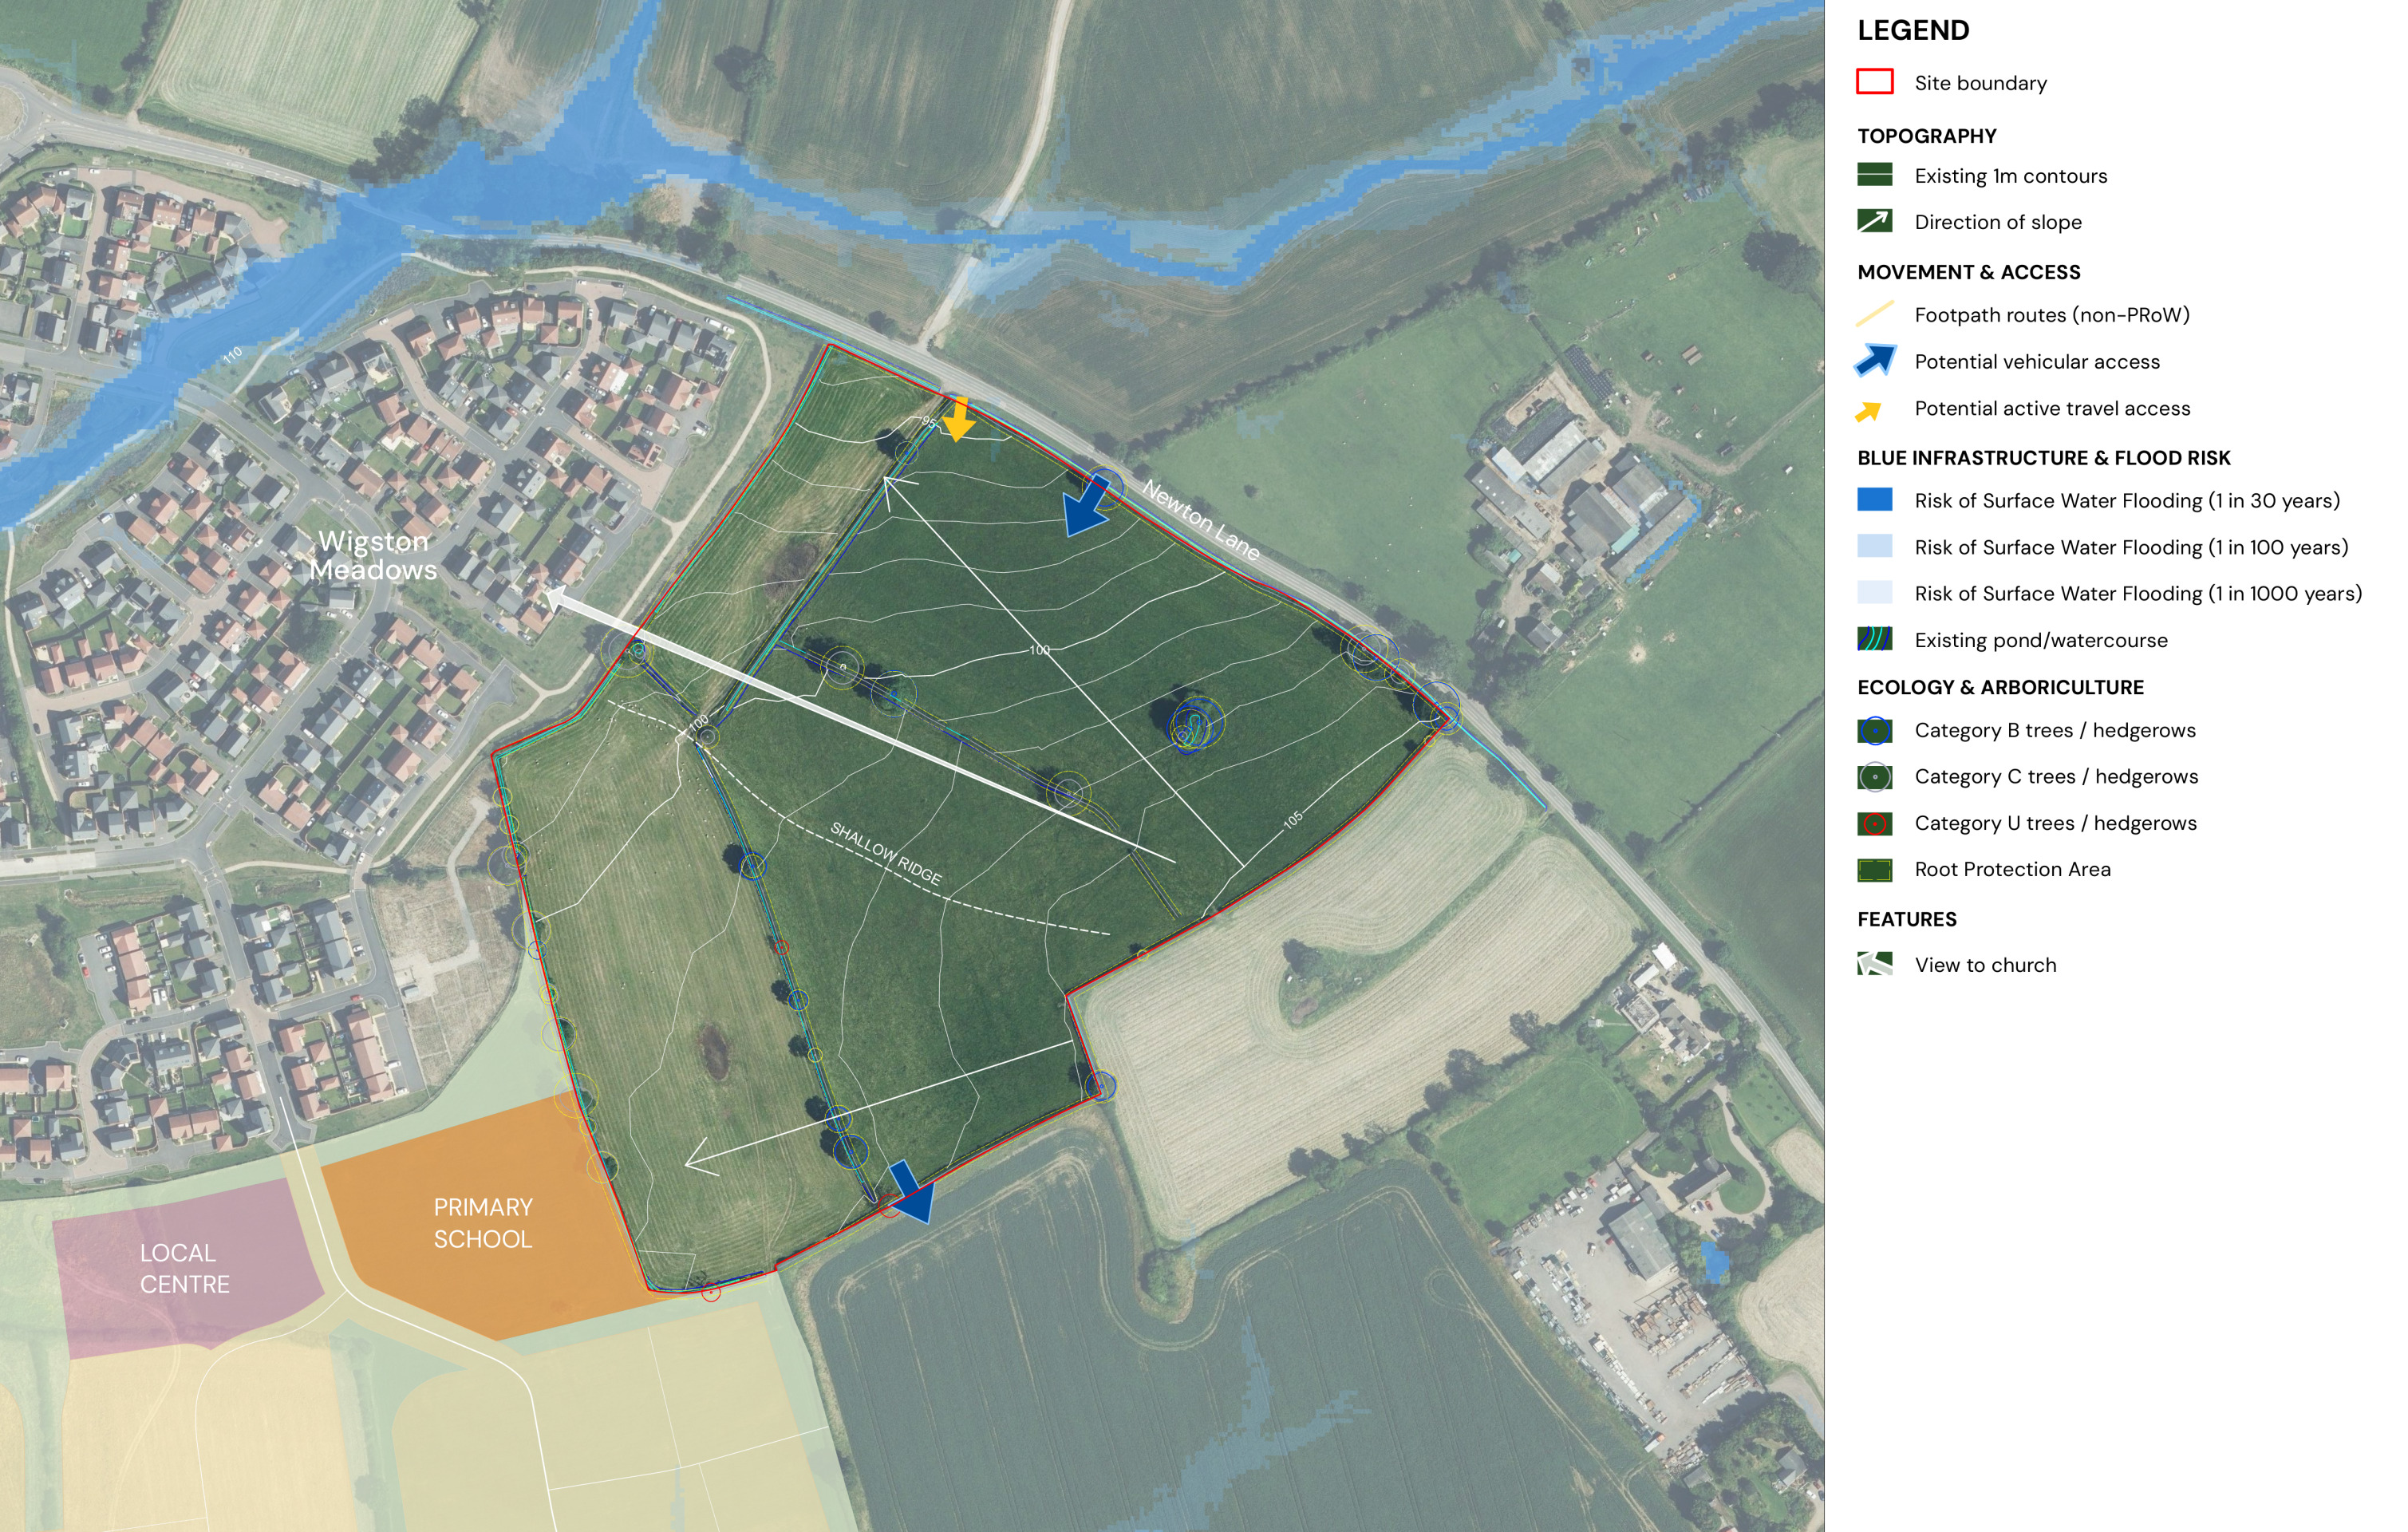
This plan shows an early analysis of some of the site features that have influenced the evolving masterplan for the site - click to enlarge
The emerging outline proposals
Informed by the site’s proposed allocation in the emerging new Oadby and Wigston Local Plan, Bloor Homes is preparing an outline planning application for sustainable residential development, which would provide:
- Up to 200 high-quality homes in a range of styles and tenures.
- Affordable housing provided in line with local planning policy requirements, in a mix likely to include homes for social rent as well as shared ownership properties that would appeal to first-time buyers.
- Energy-efficient homes built to be Net Zero Carbon-ready, incorporating air source heat pumps, solar panels, uprated insulation and EV charging points.
- Vehicular, pedestrian and cycle access into the site via a dedicated access with Newton Lane.
- A network of new walking and cycling links throughout the site, with links to the neighbouring Phase 1 and 2 developments with their associated school and local centre facilities.
- Landscaped new public open space with a recreational focus, including a children’s play area and community orchard to the east of the site.
- Development set back from the north-western boundary to allow for a planted green corridor incorporating existing trees, planting and drainage to provide an attractive setting for the development.
- A view corridor towards All Saints Church will be maintained within the layout.
- The retention of the vast majority of existing trees and hedgerows, alongside extensive planting of new trees throughout the development.
- A sustainable drainage system to manage surface water and provide biodiversity enhancement.
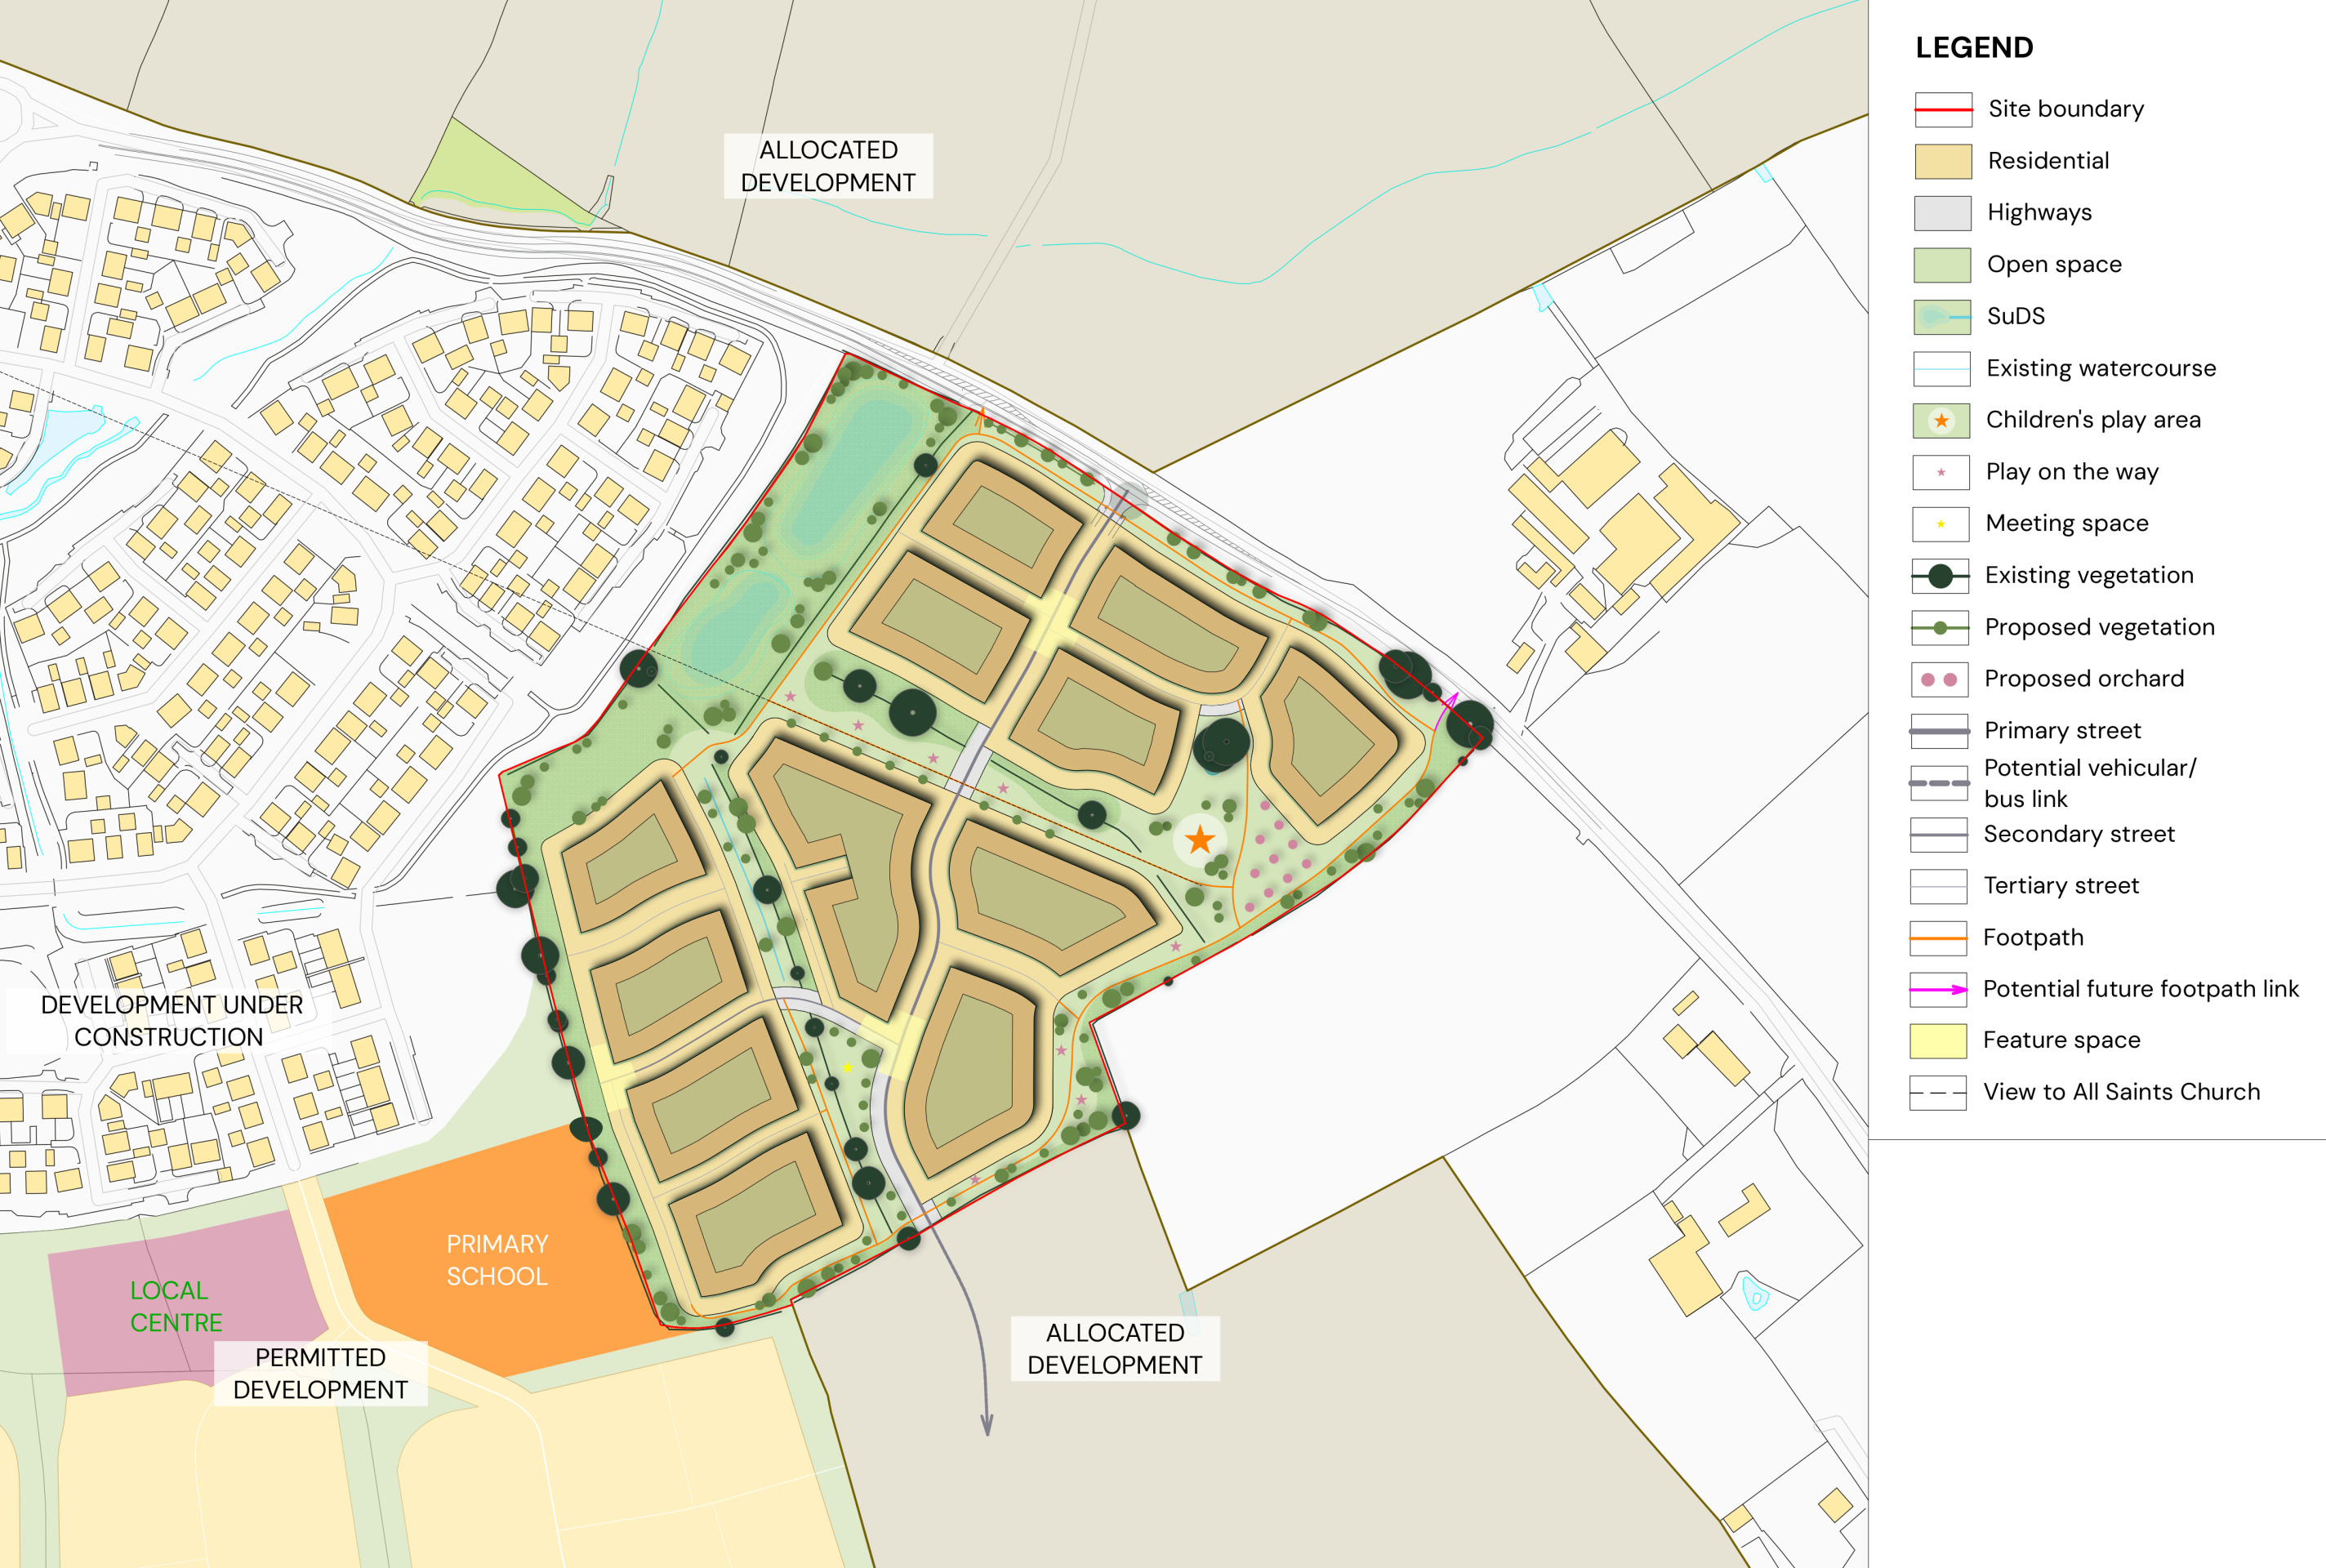
A concept masterplan showing general principles of development – click to enlarge
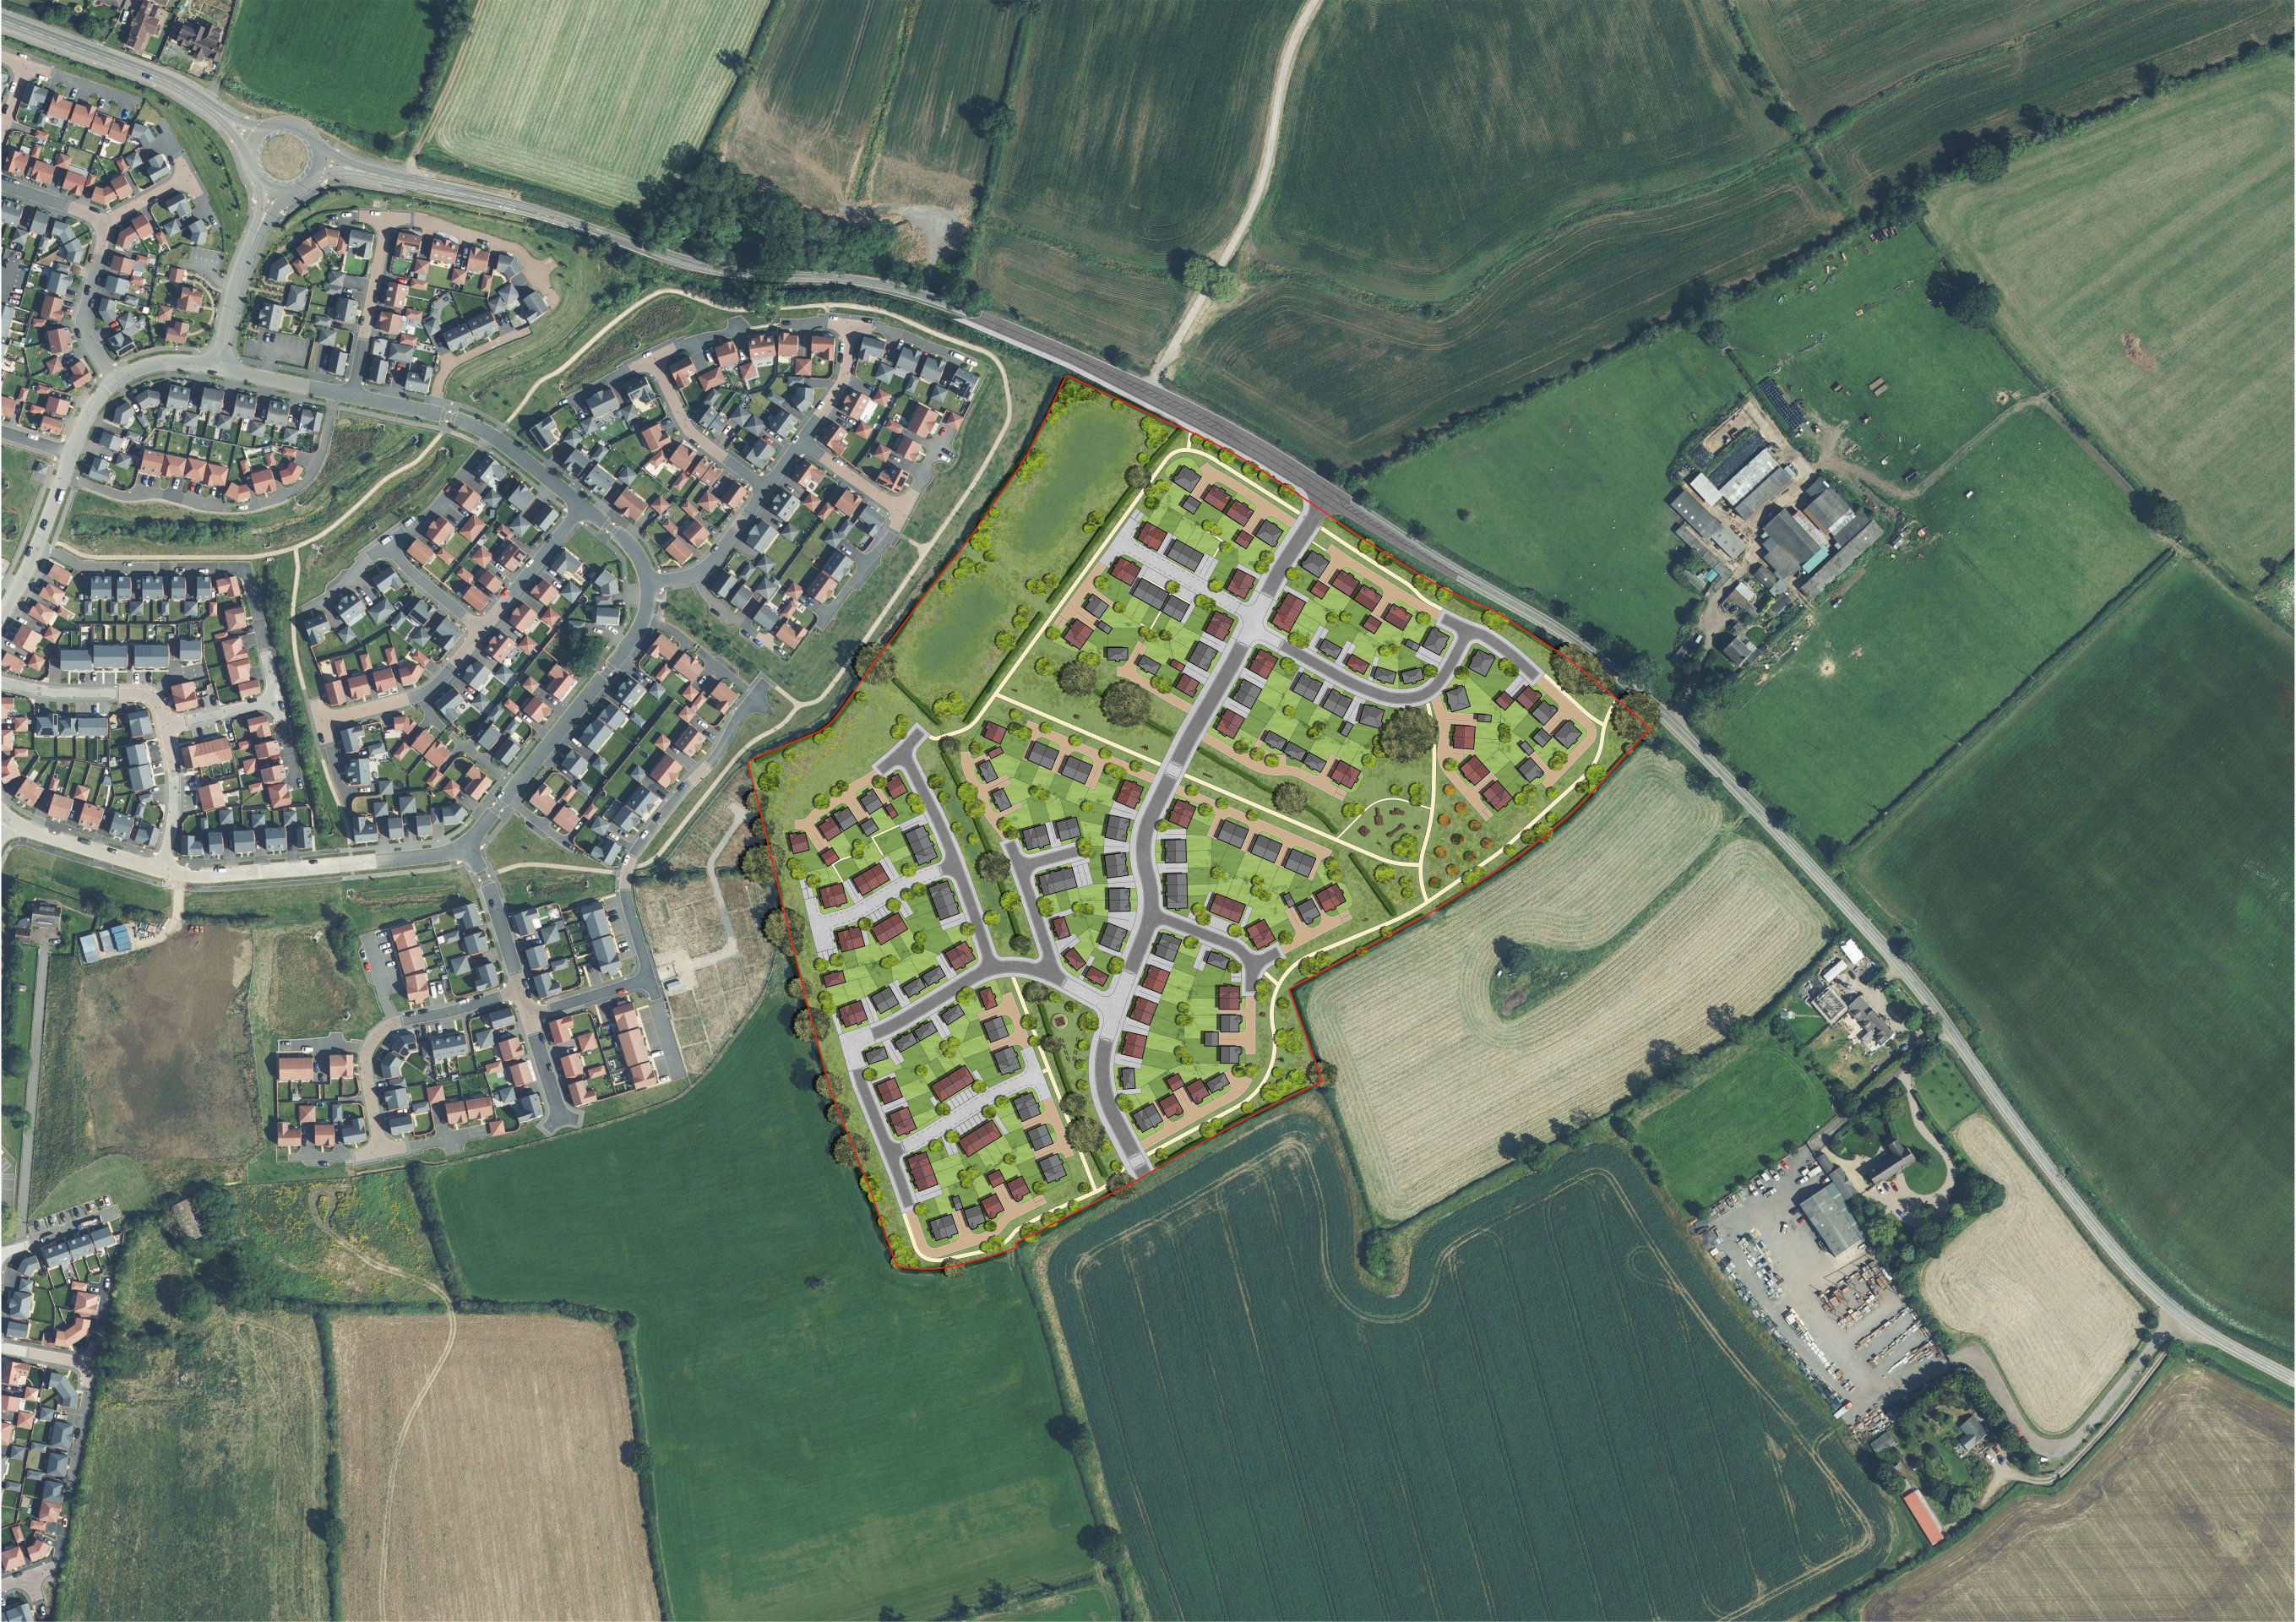
An illustrative layout showing how the proposed development could look – click to open interactive map
High quality, energy-efficient new homes
House types
The planning application is an outline planning application. This type of planning application sets out the broad principles of development, such as maximum number of homes, an illustrative layout and site access arrangements. Should outline planning permission be received, finer details such as specific house types, detailed layout, architecture etc would be subject to a subsequent further planning application (called a Reserved Matters planning application). This would involve further consultation with the community.
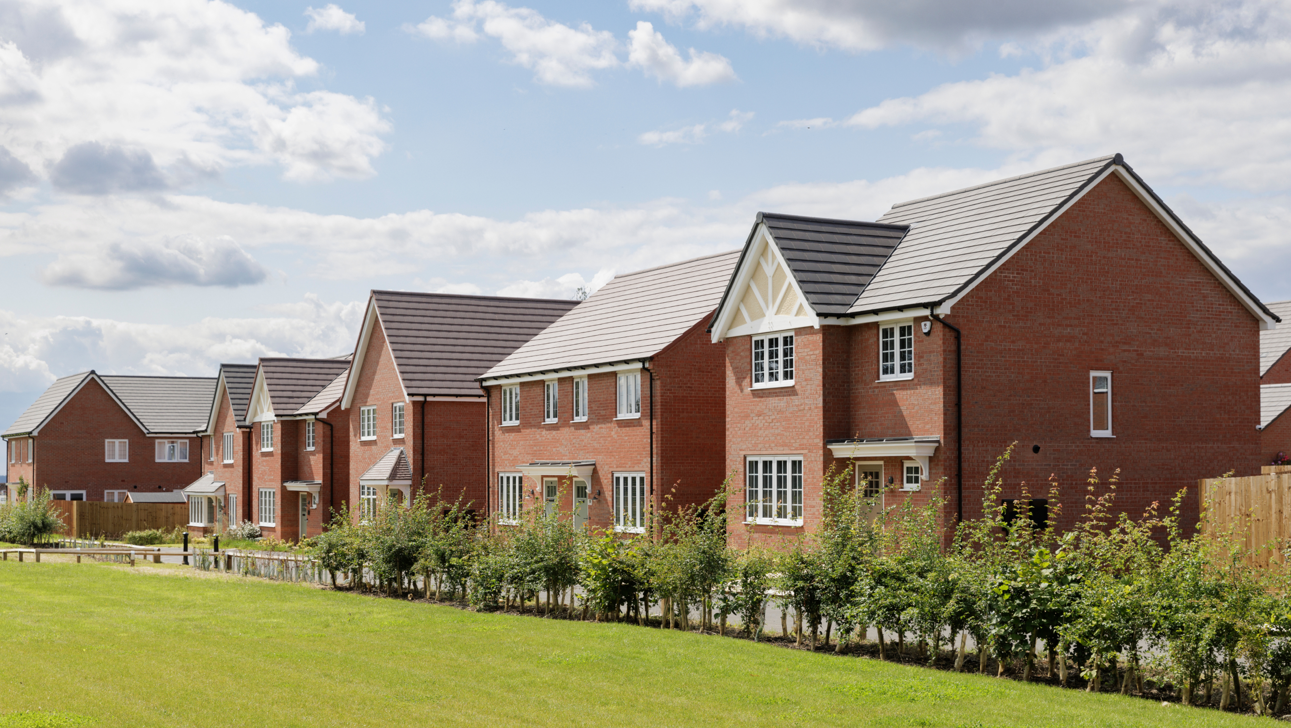
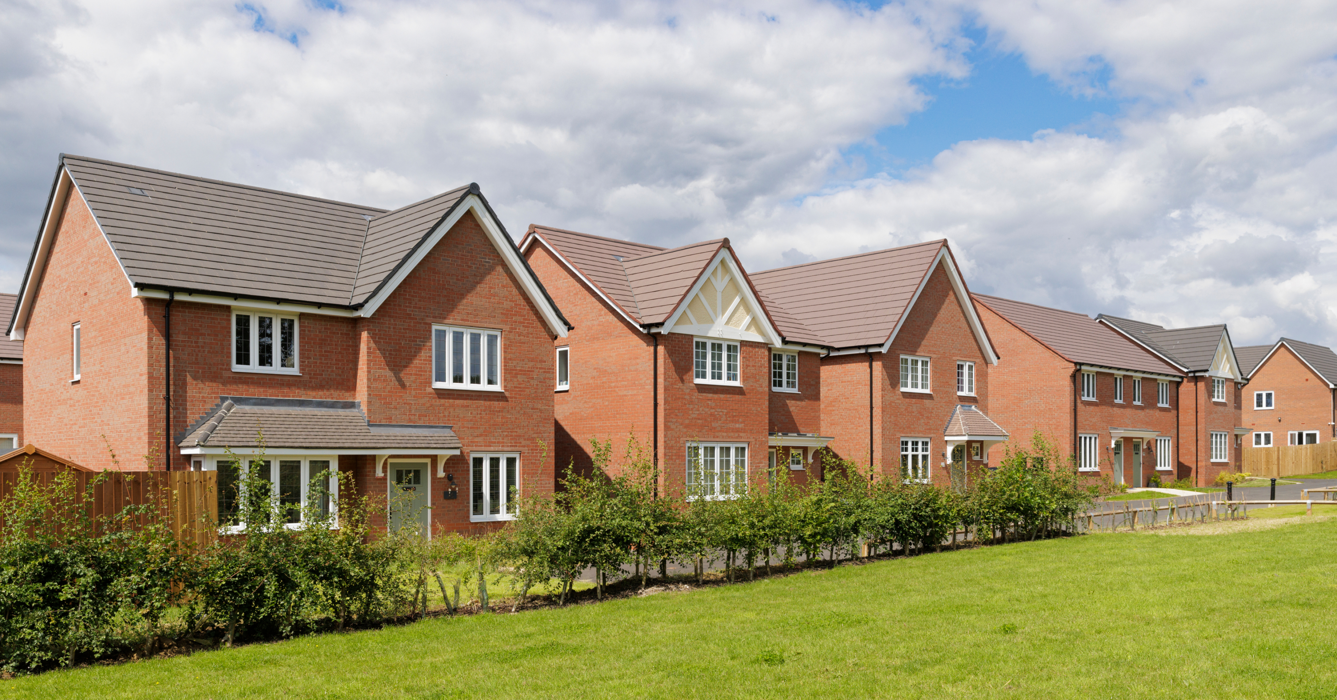
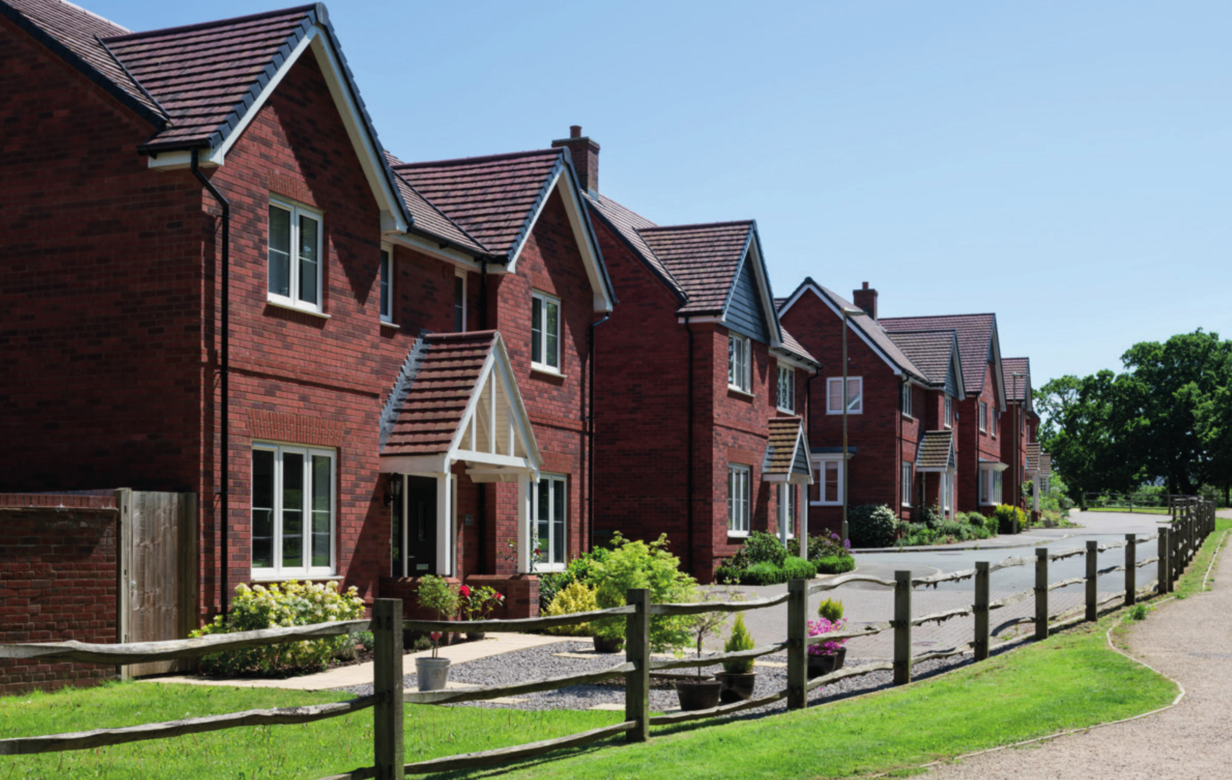
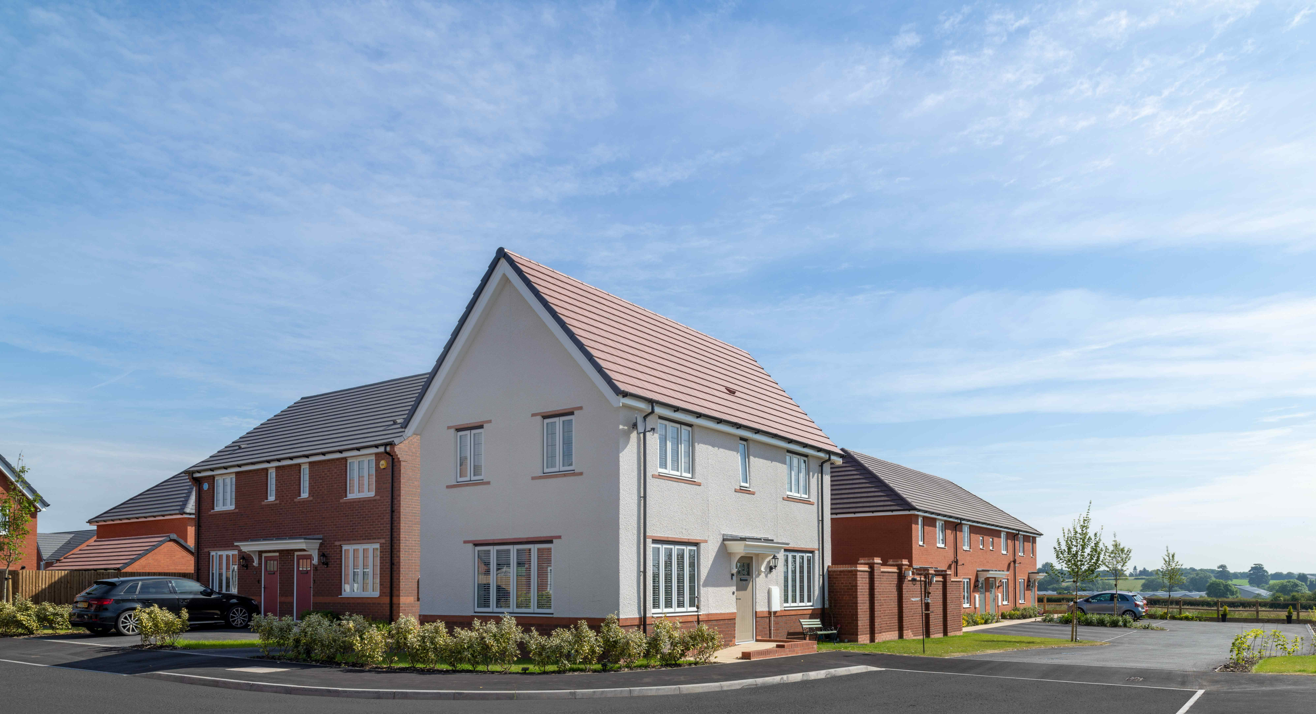
While house types would be determined at the Reserved Matters planning stage, local people may be familiar with Bloor Homes existing development in nearby Oadby (Cottage Farm). This gives an indication of some of the house types that might be provided.
Use the feedback questionnaire to tell us the types of homes you would like to see prioritised in Wigston.
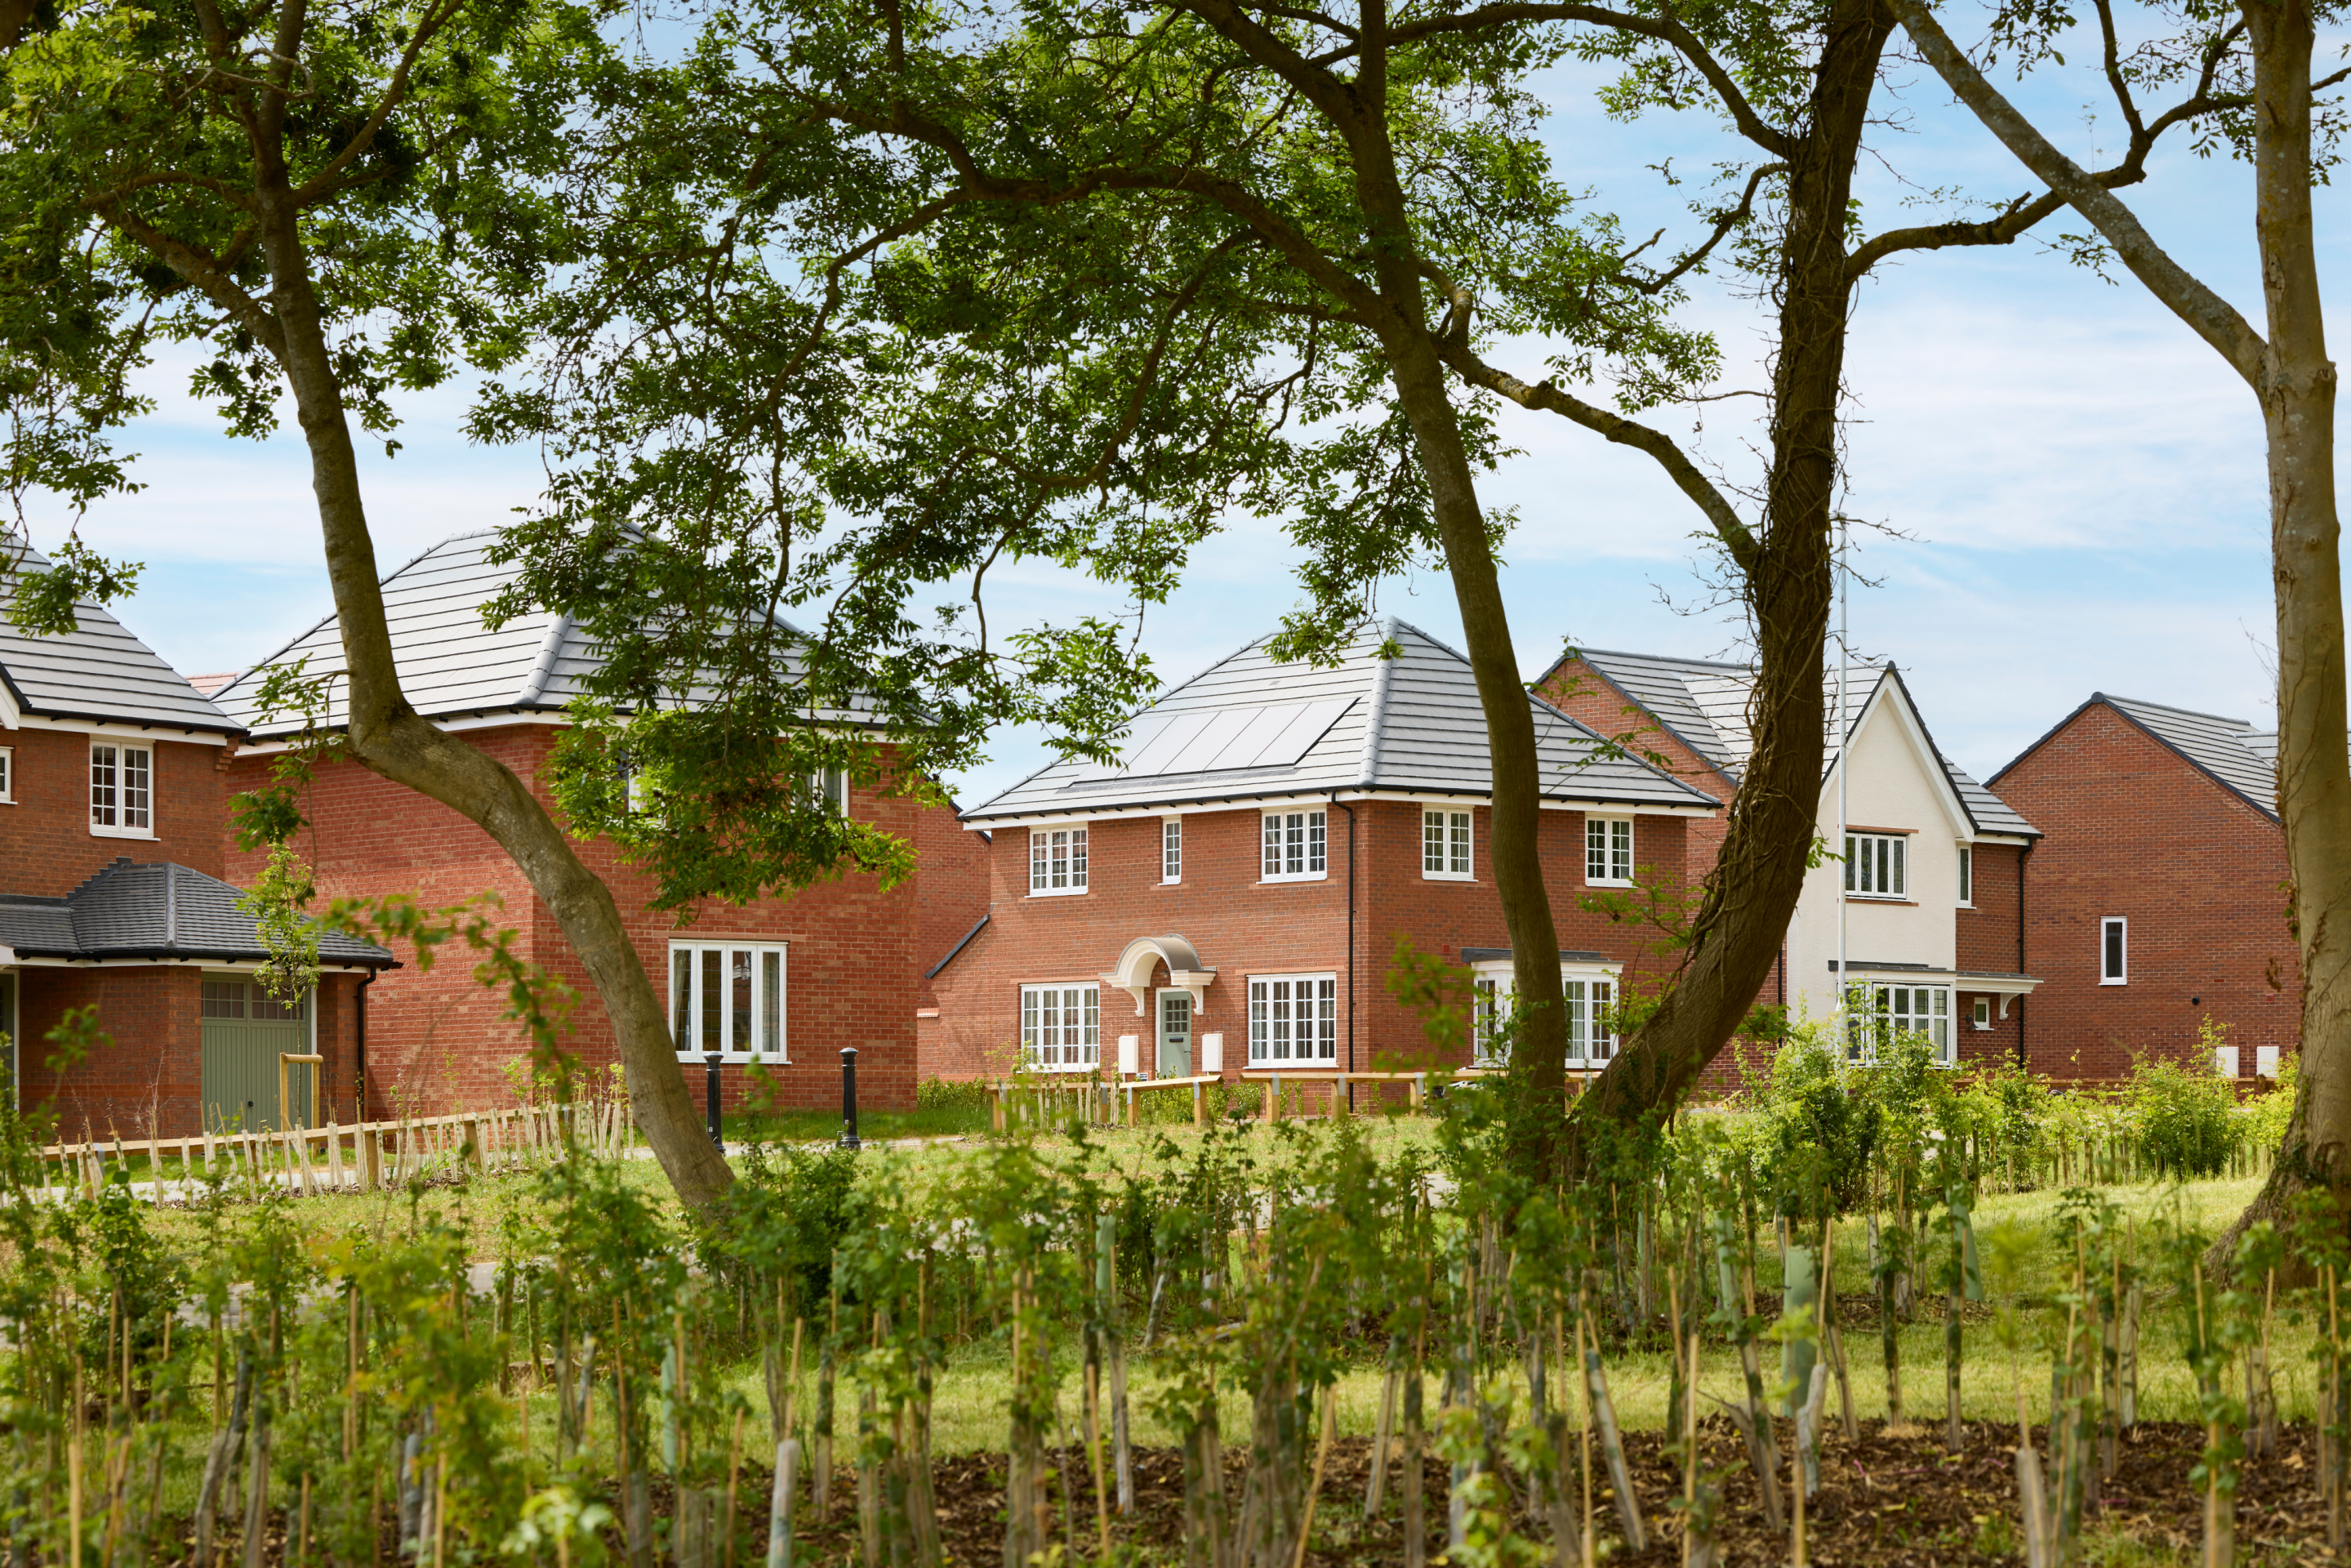
Examples of existing Bloor Homes developments, including a development in nearby Oadby. Click to open a gallery of images.
Affordable homes
Affordable housing will provide opportunities for those on lower incomes to secure a home of their own. Affordable housing is anticipated to be provided in a mix of affordable rent and shared ownership homes, however this will be determined in consultation with Oadby and Wigston Borough Council’s Housing Team.
We are happy to work with the Borough Council to explore the potential for Local Occupancy Criteria to be applied to the affordable housing provision, ensuring that it is prioritised for people with local connections.

The development would include affordable homes, including shared ownership homes that would appeal to first-time buyers
Sustainable homes
At Bloor Homes we want to deliver homes that are sustainable now and contribute to a cleaner, greener future.
We know that sustainability is hugely important to communities across the country. With the forthcoming introduction of the Future Homes Standard, it is anticipated that the new homes at Wigston would be built to be Net Zero Carbon-ready.
This would mean that the development would be gas-free, with all homes provided with air source heat pumps as standard. Solar panels will also be incorporated, which along with the use of the latest materials and technique to maximise insulation, air tightness and heat recovery, will create an uplift in energy efficiency of 75-80%.
The new homes will incorporate sanitaryware and appliances that meet the highest water efficiency standards.
Electric vehicle (EV) charging points will be provided for all homes with on plot parking, together with access to communal EV charging points for the whole neighbourhood.
To minimise the impact of construction, we always aim to procure materials from sustainable sources and recycle construction waste as far as is possible.
The new homes at Wigston would be built to Net Zero Carbon standards, incorporating solar panels, air source heat pumps and uprated insulation. They would become operationally Net Zero Carbon once the electricity grid supply has switched to 100% renewable and zero carbon sources..
Investing in local infrastructure
A key consideration with a planning proposal such as this is to ensure that local services receive the investment they need to accommodate housing growth. The development will generate investment into local infrastructure such as healthcare and education, and this will be informed by consultation carried out by Oadby and Wigston Borough Council with statutory bodies such as the local NHS Integrated Care Board, local education teams and highways authority, and will be secured via legal agreement between Bloor Homes and the Council.
Use the feedback questionnaire to let us know your priorities for infrastructure investment in Wigston.

The development will provide investment to support local services and community infrastructure, such as healthcare and education.
Access and highways
The primary vehicular access to the site will be provided via a new ghost island priority T-junction from Newton Lane to the north of the site. Facilities for pedestrians and cyclists will also be accommodated at the main access, providing direct access towards the centre of Wigston. Links to neighbouring Phases 1 and 2 of the Wigston Meadows development will also be accommodated where possible and beneficial, to aid connectivity between the various phases of the development.
The site is located within a reasonable walking and cycling distance of local facilities and services in the village centre of Wigston, as well as those that are being delivered within earlier phases of the Wigston Meadows development, and those that are due to be delivered in proximity to the site in due course. The site will also benefit from the existing bus services are accessible via Newton Lane, located north of the site. Bus routes 47 and 48 provide regular local connections between Leicester and Wigston. In addition, an existing bus service is located along Welford Road, one of the main road connections through Wigston, located to the west of the site. Bus route 49 runs along Welford Road and provides regular connections between Leicester City Centre, Wigston, Wistow, Kilby and Fleckney. South Wigston Train Station also provides services further afield to Birmingham and Cambridge.
A Transport Assessment will form part of the outline planning application. This will assess highway safety and capacity of the surrounding highway network to ensure that the development can be safely accommodated.
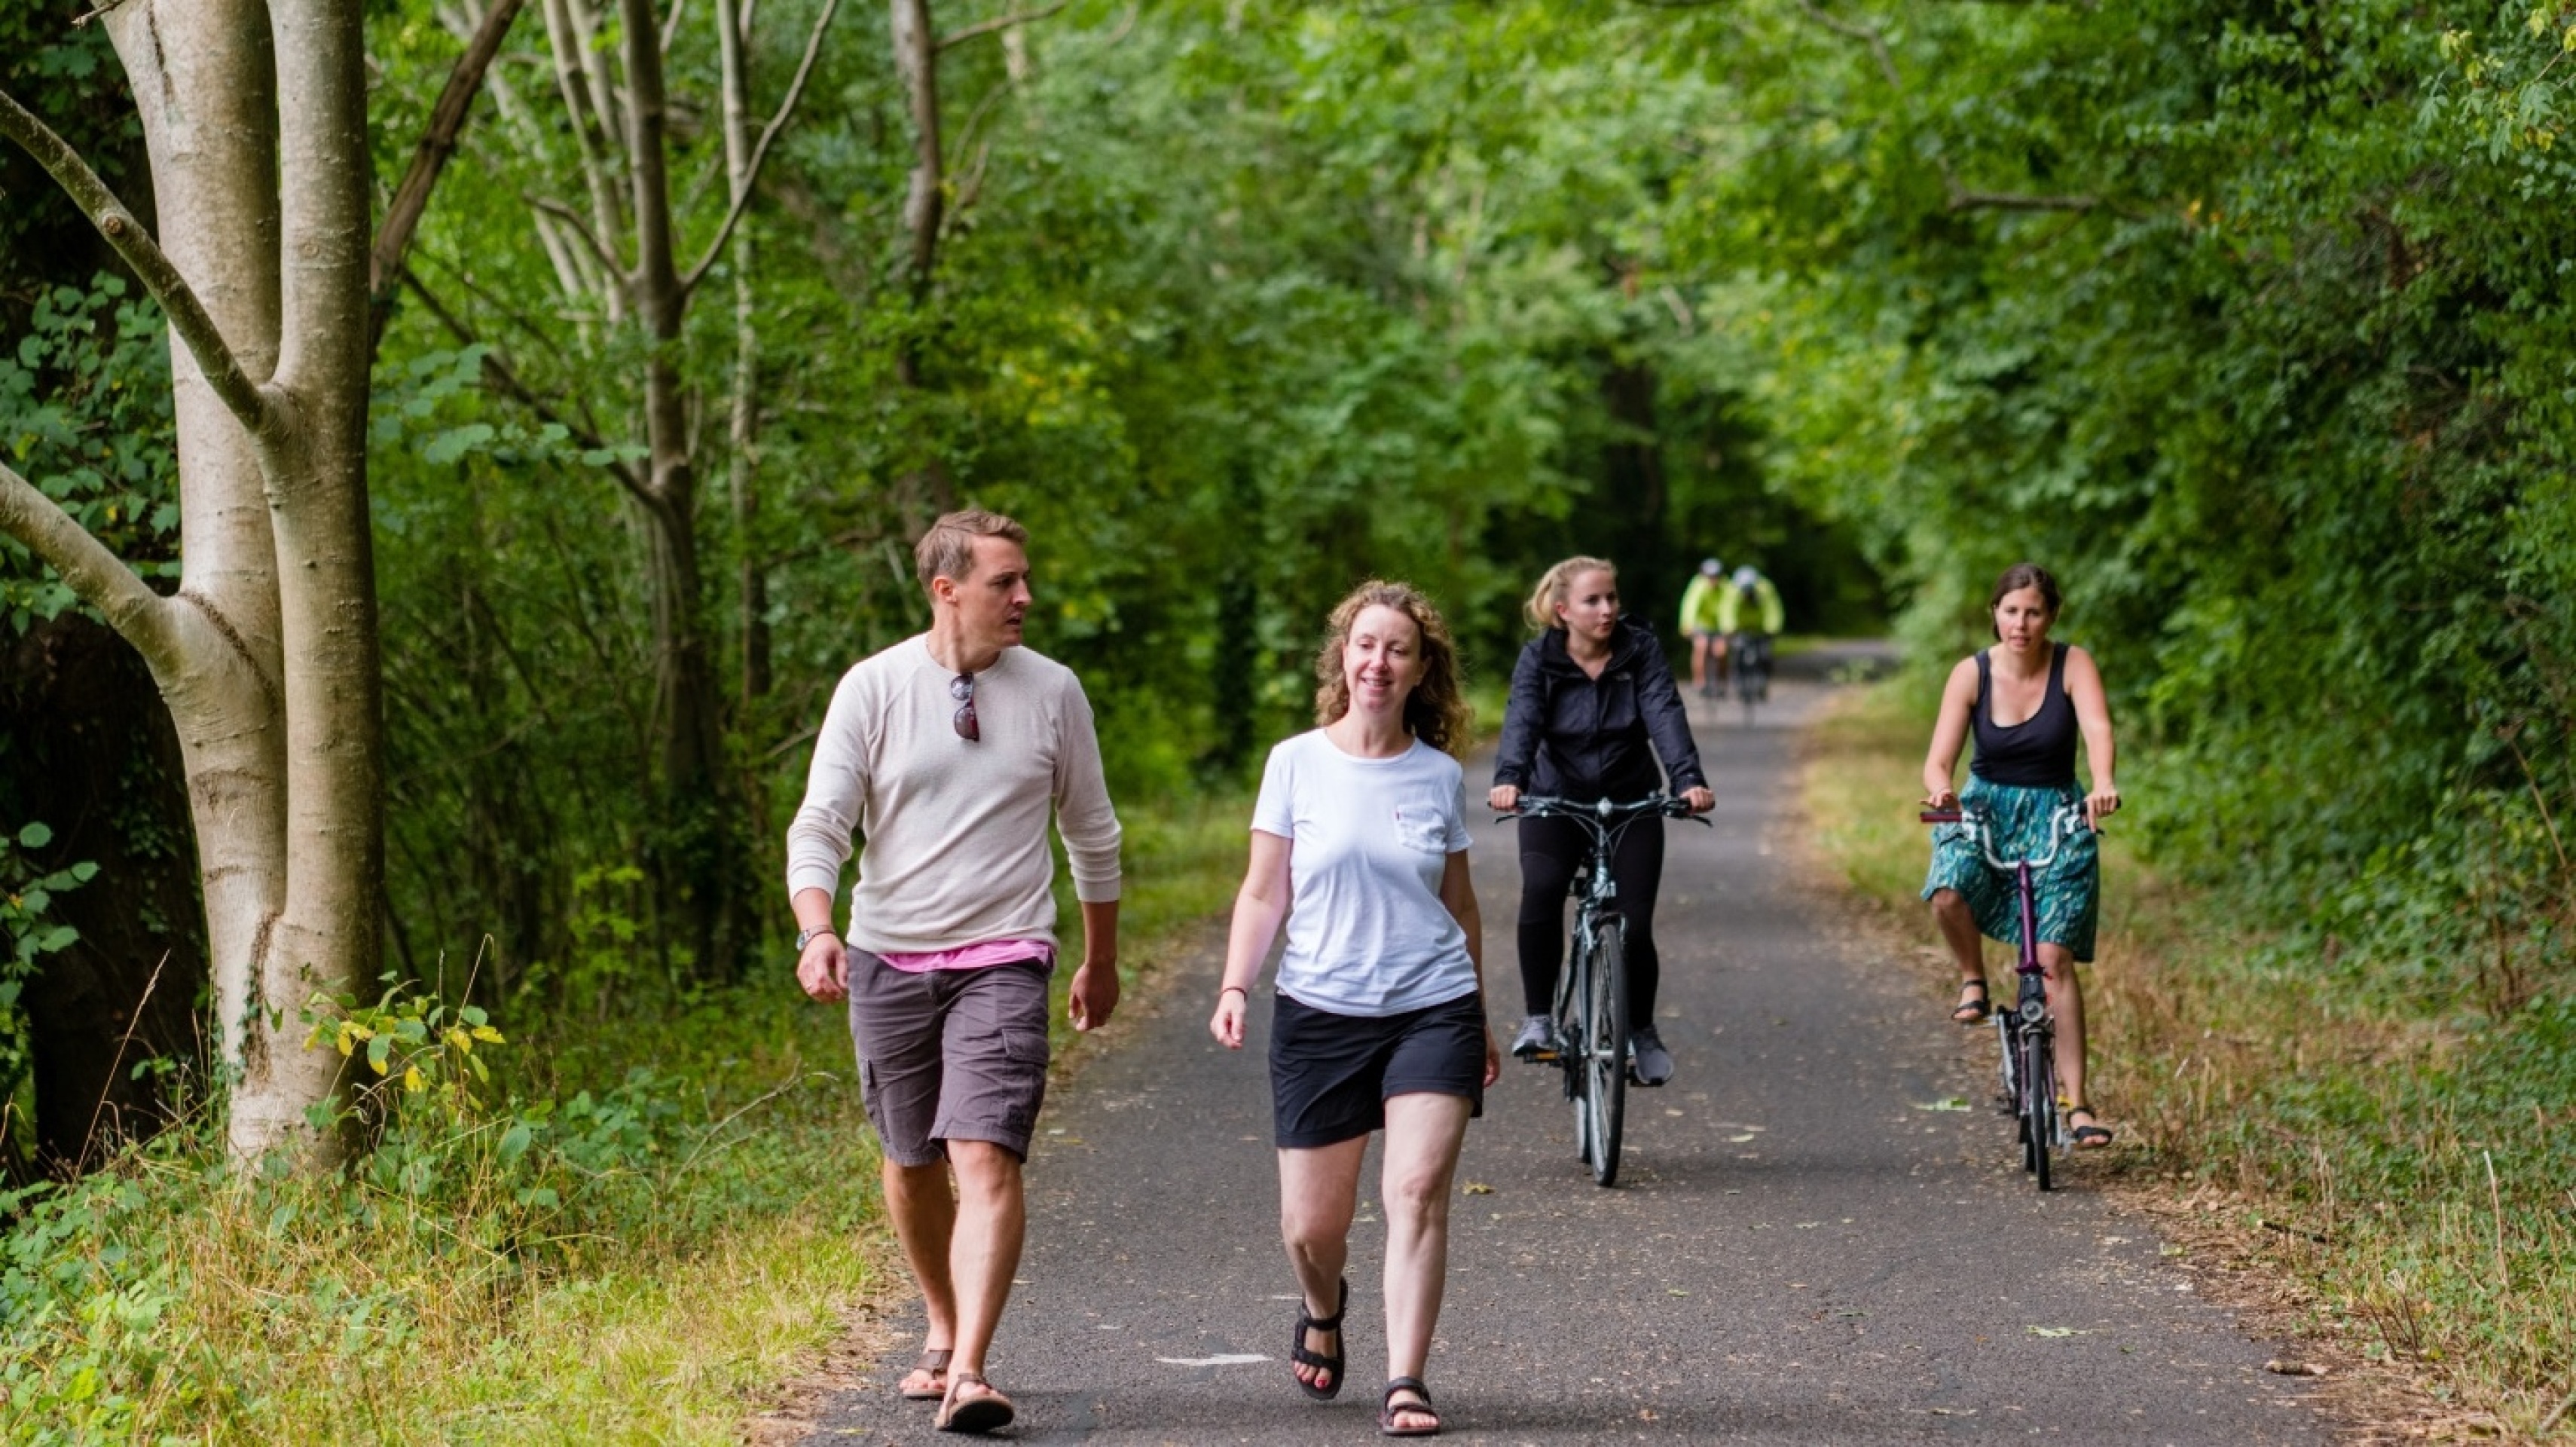
The development will include a network of walking and cycling links providing links to facilities in Wigston, as well as phases 1 and 2 of the wider Wigston Meadows development
Ecology
The site is not covered by any statutory ecological designations, there are no internationally important designations within 10km of the site, and there are no priority or irreplaceable habitats within 500m of the site.
Initial site surveys have confirmed that the majority of the site comprises modified grassland fields of relatively low ecological value, with two non-priority ponds and a network of native hedgerows that provide an important structural and ecological feature. There higher value habitats will be retained wherever possible, and bolstered with significant additional landscape planting. An initial biodiversity net gain audit of the proposed development has confirmed that biodiversity net gain will be achieved within the site in terms of both habitat and hedgerow units.

Homes for Nature
Bloor Homes is a member of the Homes for Nature programme. This includes a commitment to see a bird-nesting brick or box installed for every new home built, as well as hedgehog highways as standard on every new development.
Landscape and visual impacts
The visibility of the site is largely limited to its immediate surrounds, with longer distance views mainly restricted to the areas to the south / southeast and northwest of the site, whereas intervisibility with other areas is restricted by the dense belts of vegetation associated with Glen Gorse Golf Course, and the built form of Wigston to the west. Furthermore, development within the site would be seen in the context of existing residential development (notably Wigston Meadows Phase 1) and, in due course, the site will be almost entirely surrounded by residential development.
Nonetheless, trees and hedgerows within the site and along its boundaries will be retained to limit visual impact, and appropriate landscape treatment will be provided to maintain a gradual transition from town to countryside.
Drainage
The Environment Agency’s Flood Map for Planning confirms that the whole site is located within flood zone 1 and is therefore at the lowest risk of flooding from rivers or streams. EA mapping also confirms that it is low risk from surface water flooding. Surface water from the site will be diverted to attenuation basins that are proposed on the northern side of the site, before discharging to the adjacent ditch at existing greenfield rates, ensuring that there is no adverse impact downstream. With appropriate planting, the proposed attenuation basins will also deliver biodiversity benefits through the provision of additional wetland habitat.
A foul water connection is expected to be accommodated to the connection in the nearby Phase 1 development if that is adopted by the point that this site is delivered, but could alternatively be provided further to the west.
Heritage and archeaology
There are no known built heritage assets of statutory or non-statutory status within, or in close proximity to the site, and the site is not located within a Conservation Area. Therefore, it is considered that the proposed development will not be constrained by built heritage.
An archaeological assessment is being undertaken and will be reported on in the documentation that will be submitted with the Outline Planning Application.
Arboriculture
Vegetation cover is largely related to the hedgerows that border and sub-divide the site. There are no known Tree Protection Orders (TPO) or areas of ancient woodland located at the site.
It is expected that the majority of internal hedgerows and trees within the site will be maintained (save for losses as required to provide internal access) and will be utilised to structure the built form and provide an attractive setting for the development. The limited level of tree / hedgerow loss will be more than offset through the landscape scheme of new planting; thus increasing tree canopy cover across the site.
Next steps
Once you have had an opportunity to review the information above, and view the interactive concept masterplan, please take a moment to complete our short feedback questionnaire. Please ensure that all feedback is submitted by midnight on Friday 18th September 2026 so that it can be considered as an outline planning application is finalised.
It is envisaged that the outline planning application will be submitted to Oadby and Wigston Borough Council during the autumn of 2026. If you would like to receive email notification of the planning submission, please ensure you opt-in to receive email updates when completing the feedback questionnaire.